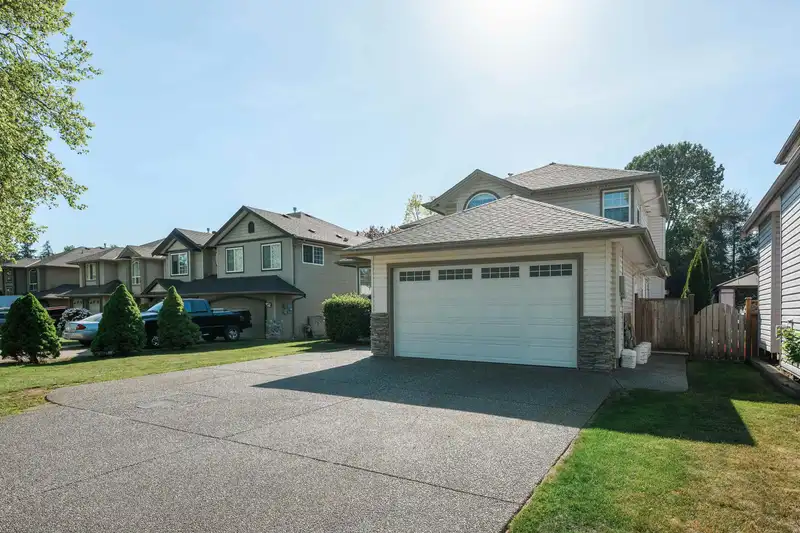
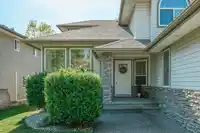
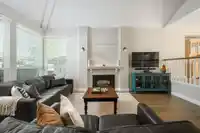
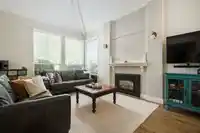
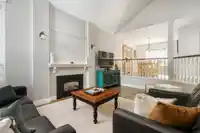
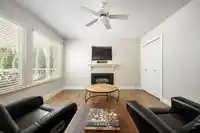
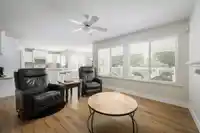
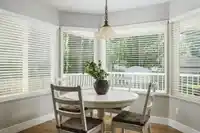
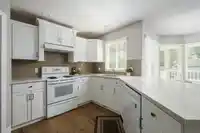
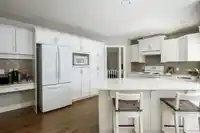
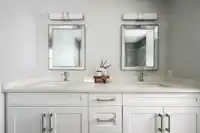
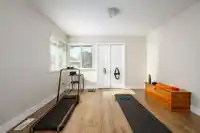
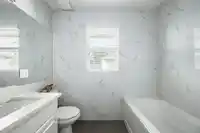
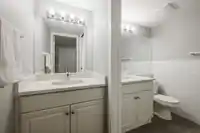
SPACE | COMFORT | ROOM FOR EVERYONE—this updated 3,752 sq.ft. home sits on a private, flat 7750 sq.ft. lot, perfect for growing families. LOCATION; Quiet, family-friendly neighbourhood steps to parks, shops, restaurants & all levels of schools. LAYOUT - MAIN; Warm + inviting with updated kitchen, bright breakfast nook, bay windows, family room, formal…
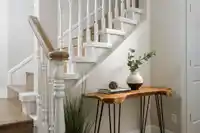
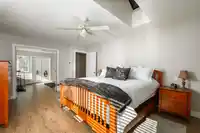
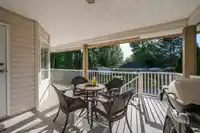
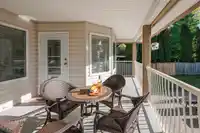
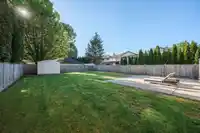
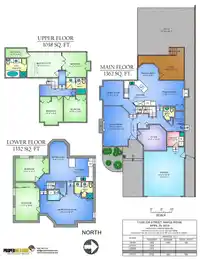
SPACE | COMFORT | ROOM FOR EVERYONE—this updated 3,752 sq.ft. home sits on a private, flat 7750 sq.ft. lot, perfect for growing families. LOCATION; Quiet, family-friendly neighbourhood steps to parks, shops, restaurants & all levels of schools. LAYOUT - MAIN; Warm + inviting with updated kitchen, bright breakfast nook, bay windows, family room, formal living rm with 15’ vaulted ceilings, dining room + oversized den/office (or 7th bed), powder rm & bonus storage. UP; 4 generous beds incl primary retreat with renovated ensuite & WIC + 5pc bath. BSMT; 2 beds, rec room, dining + kitchen area—ideal for in-laws or teens. FEATURES; Updated kitchen, baths & flooring, roof ~5 yrs, new furnace, A/C & HWT. Fenced yard, covered deck + patio. BONUS; Large driveway with room for 6 vehicles or RV parking
Features
Storage
Vaulted Ceiling(s)
Balcony
Private Yard
Garage Double
Open
RV Access/Parking
Front Access
Shopping Nearby
Room measurements19 rooms▸
FoyerMain · 10'10 × 4'4
Living RoomMain · 18'11 × 11'9
DenMain · 12'4 × 13'8
Dining RoomMain · 12' × 9'7
KitchenMain · 11'11 × 15'6
Eating AreaMain · 8' × 9'8
Family RoomMain · 11'11 × 13'6
StorageMain · 5'9 × 5'
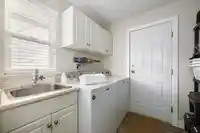
LaundryMain · 6'10 × 8'1
Primary BedroomAbove · 11'11 × 16'5
Walk-In ClosetAbove · 4'6 × 9'11
BedroomAbove · 11'11 × 11'7
BedroomAbove · 9'8 × 11'
BedroomAbove · 10'9 × 10'9
OtherBsmt · 11' × 12'5
Dining RoomBsmt · 15'7 × 8'4
Recreation RoomBsmt · 10'9 × 25'3
BedroomBsmt · 15'8 × 11'7
BedroomBsmt · 11'1 × 13'8
Floor plan
🔍 Tap to zoom
Pinch or scroll to zoom · drag to pan · double-tap to reset
Property Details
MLS NumberR3120765
Property TypeSingle Family Residence
Bedrooms6
Bathrooms3.5
Square Feet3,752
Lot Size7,750 sqft
Year Built1998
Parking Spaces2
HeatingForced Air, Natural Gas
StatusClosed
Listed ByRE/MAX LIFESTYLES REALTY
School Catchment
ElementaryKanaka Creek Elementary
SecondarySamuel Robertson Technical Secondary
Neighbourhood
Highlighted area = this home's census tract (StatCan), the boundary the neighbourhood stats describe.
$800,000Median home value
$119,000Median household income
89.1%Owner-occupied
38.5%Single-detached homes
3Avg household size
38.4Median age
27.3%Bachelor's degree or higher (25-64)
48.2%Commute under 30 min
93.2%Drive to work
22.6%Foreign-born residents
8,245Neighbourhood population
Age
Under 1520.9%
15 to 6467.5%
65 and over11.6%
Household size
1 person12.7%
231.4%
322%
422.7%
5 or more11.3%
Language spoken at home
78.6% English mother tongue
English + other2.3%
Mandarin1.6%
Spanish1.5%
Farsi1.3%
Punjabi1.2%
Tagalog1.2%
All others12.3%
Mother tongue, share of 8,245 residents.
How this pocket differs
fewer seniors 65+ than Maple Ridge 11.6% vs 16%
notably fewer people living alone than Maple Ridge 12.7% vs 22.1%
more 4-person households than Maple Ridge 22.7% vs 17.7%
Median household income is higher than Metro Vancouver $119,000 vs $90,000
Median dwelling value is lower than Metro Vancouver $800,000 vs $1,050,000
Source: Statistics Canada, Census of Population, 2021. Reproduced and distributed on an "as is" basis with the permission of Statistics Canada.
Land & Development
Lot size7,752 sqft
Lot dimensions49 × 169 ft
Lot shapeRectangular
Approximate lot lines (ParcelMap BC)
Zoning, lot dimensions and grade are approximate, from public data, and for reference only — verify with the City / Township of Langley before relying on them.
Recent nearby sales
Sold prices are available to registered users. Log in to see what these sold for.

 1 / 40 photos