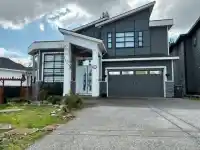
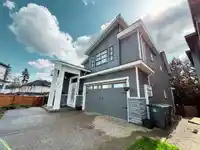
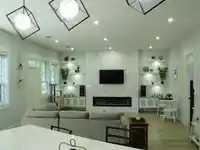
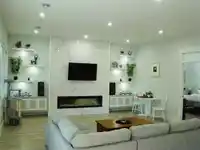
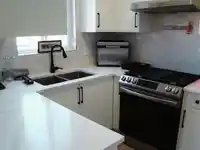
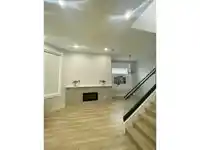
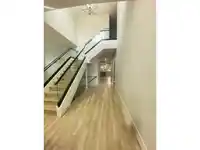
Welcome to this exceptional custom-built home, where elegant craftsmanship and modern luxury come together seamlessly. With soaring ceilings, expansive living spaces, and a thoughtfully designed open-concept floor plan, this home is perfect suited for both everyday family living and sophisticated entertaining. Over 5,000 sq ft of living on over 6,100 sq ft…
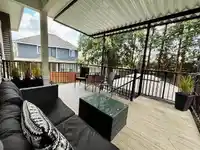
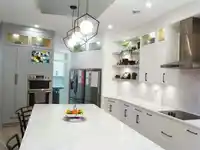
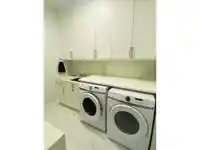
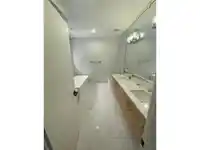
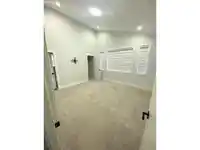
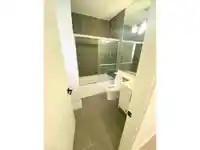
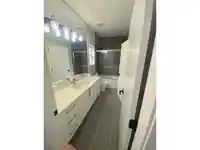
Welcome to this exceptional custom-built home, where elegant craftsmanship and modern luxury come together seamlessly. With soaring ceilings, expansive living spaces, and a thoughtfully designed open-concept floor plan, this home is perfect suited for both everyday family living and sophisticated entertaining. Over 5,000 sq ft of living on over 6,100 sq ft cul-de-sac lot. In the heart of the home is a chef-inspired gourmet kitchen with an impressive island which opens into the great room and back covered patio perfect for gathering and hosting. Main floor includes a bedroom and full washroom. 4 spacious bedrooms and 3 bathrooms upstairs for comfortable living. Theatre room, bar and half bath downstairs. 2+1 bedroom mortgage helpers each with in-suite laundry! Don't miss this one!
Features
Vaulted Ceiling(s)
Wet Bar
Balcony
Private Yard
Additional Parking
Garage Double
Shopping Nearby
Room measurements21 rooms▸
Living RoomMain · 12'10 × 13'3
Dining RoomMain · 12'4 × 12'
KitchenMain · 9'8 × 18'7
Wok KitchenMain · 8'4 × 10'1
Family RoomMain · 18'4 × 17'4
BedroomMain · 11' × 12'3
LaundryMain · 6'11 × 6'8
FoyerMain · 7'7 × 9'3
Primary BedroomAbove · 14'11 × 17'10
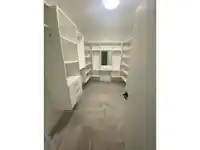
Walk-In ClosetAbove · 12'4 × 8'3
BedroomAbove · 14' × 13'4
BedroomAbove · 12'4 × 14'
BedroomAbove · 12'7 × 14'2
Media RoomBsmt · 15'4 × 13'
Living RoomBsmt · 10'10 × 11'10
KitchenBsmt · 9' × 11'1
BedroomBsmt · 10'10 × 11'8
BedroomBsmt · 12' × 13'
Living RoomBsmt · 15'6 × 11'6
KitchenBsmt · 6' × 11'6
BedroomBsmt · 9'10 × 10'4
Floor plan
🔍 Tap to zoom
Pinch or scroll to zoom · drag to pan · double-tap to reset
Highlighted area = this home's census tract (StatCan), the boundary the neighbourhood stats describe.
$1,200,000Median home value
$110,000Median household income
75.8%Owner-occupied
33.5%Single-detached homes
3.3Avg household size
36.8Median age
40.8%Bachelor's degree or higher (25-64)
58.1%Commute under 30 min
90.1%Drive to work
47.7%Foreign-born residents
5,443Neighbourhood population
Age
Under 1517.2%
15 to 6470.1%
65 and over12.8%
Household size
1 person14.8%
226.7%
318.5%
419.7%
5 or more20.3%
Language spoken at home
38.5% English mother tongue
Punjabi15.4%
Mandarin8.8%
English + other7.3%
Korean4.7%
Vietnamese4.2%
Tagalog3.2%
All others17.9%
Mother tongue, share of 5,435 residents.
How this pocket differs
fewer seniors 65+ than Fleetwood Tynehead 12.8% vs 17.4%
notably more Korean speakers than Fleetwood Tynehead 4.7% vs 3%
notably more Vietnamese speakers than Fleetwood Tynehead 4.2% vs 2.7%
fewer Tagalog speakers than Fleetwood Tynehead 3.2% vs 4.7%
more Cantonese speakers than Fleetwood Tynehead 3.1% vs 2.4%
more Mandarin speakers than Fleetwood Tynehead 8.8% vs 7%
Median household income is higher than Metro Vancouver $110,000 vs $90,000
Source: Statistics Canada, Census of Population, 2021. Reproduced and distributed on an "as is" basis with the permission of Statistics Canada.
Land & Development
Lot size5,405 sqft
Lot dimensions57 × 89 ft
Lot shapeIrregular
Approximate lot lines (ParcelMap BC)
Zoning, lot dimensions and grade are approximate, from public data, and for reference only — verify with the City / Township of Langley before relying on them.
Recent nearby sales
Sold prices are available to registered users. Log in to see what these sold for.

 1 / 36 photos