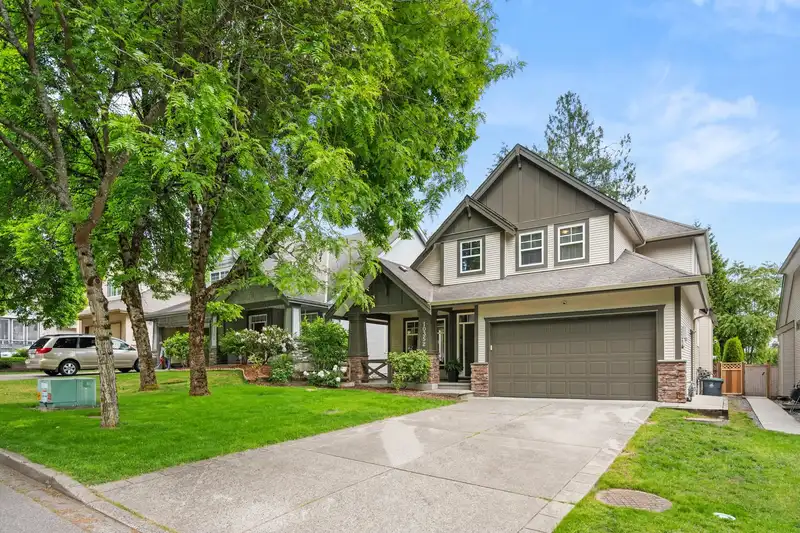
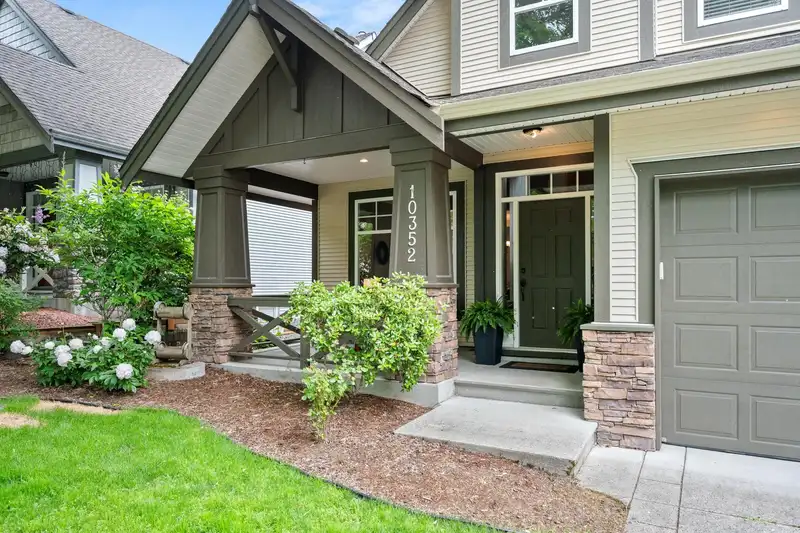
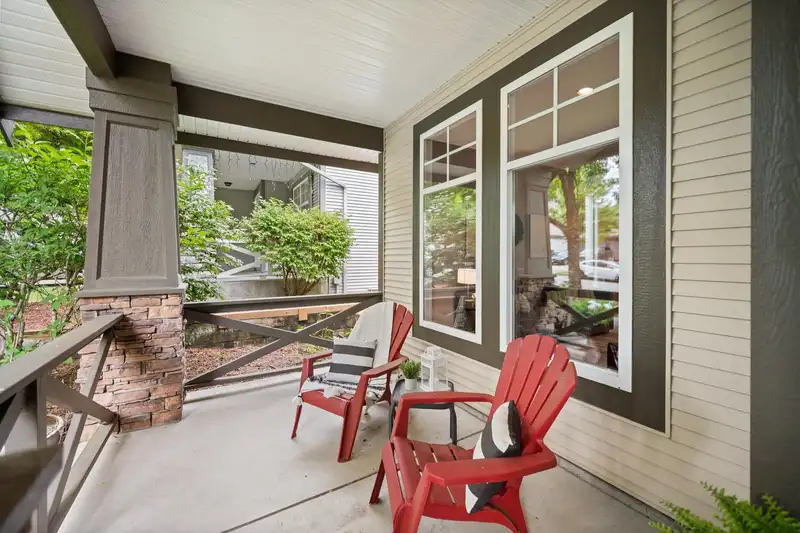
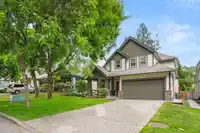
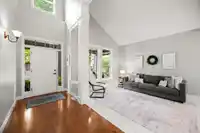
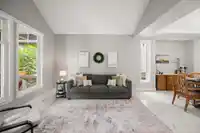
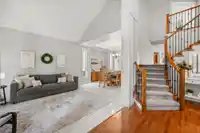
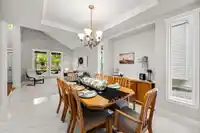
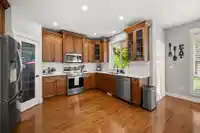
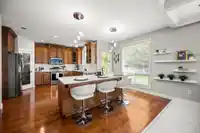
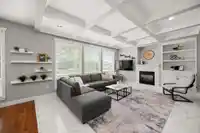
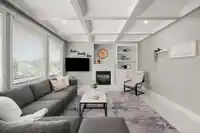
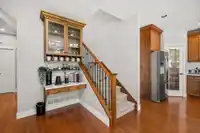
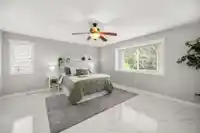
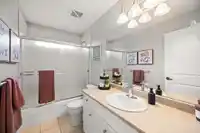
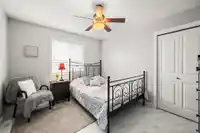
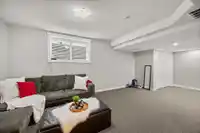
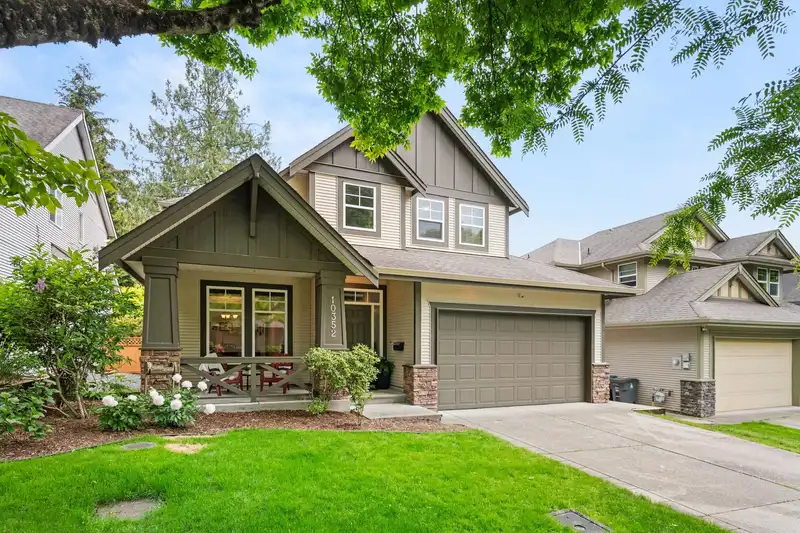
Welcome Home to this fantastic 6 bed, 4 bath executive home in highly sought-after Fraser Heights with quick access to Pacific Academy, Hwy 1, shopping & all amenities. Showcasing exceptional craftsmanship throughout, this stunning residence features vaulted & coffered ceilings & spacious living areas designed for both comfort & entertaining. Oversized…
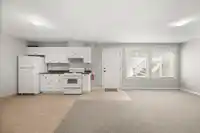
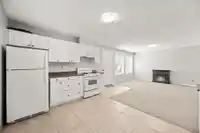
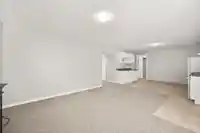
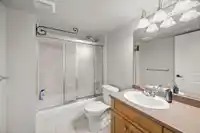
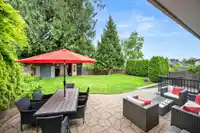
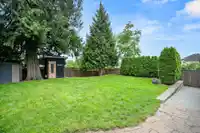
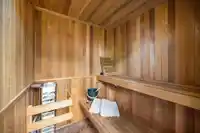
Welcome Home to this fantastic 6 bed, 4 bath executive home in highly sought-after Fraser Heights with quick access to Pacific Academy, Hwy 1, shopping & all amenities. Showcasing exceptional craftsmanship throughout, this stunning residence features vaulted & coffered ceilings & spacious living areas designed for both comfort & entertaining. Oversized bedrooms offer plenty of room for the whole family while the luxurious primary suite boasts a walk-in closet & spa-inspired ensuite. Bright 2 bedroom suite with separate entrance provides excellent room for family. Step outside to your private backyard wellness retreat complete with sauna. Upgrades include new furnace & heat pump. Meticulously cared for by original owners. Check out video!
Features
Garage Double
Open
Front Access
Shopping Nearby
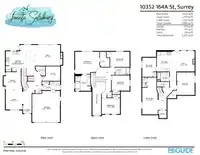
Room measurements18 rooms▸
Living RoomMain · 11'3 × 12'11
Dining RoomMain · 12'7 × 12'5
KitchenMain · 19'8 × 13'7
Family RoomMain · 18'5 × 14'
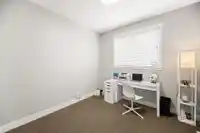
OfficeMain · 12'1 × 9'9
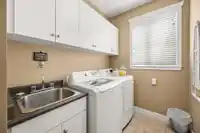
LaundryMain · 12'2 × 5'10
Primary BedroomAbove · 17'2 × 14'11
Walk-In ClosetAbove · 6'5 × 10'2
BedroomAbove · 13'1 × 10'2
BedroomAbove · 12'1 × 10'3
BedroomAbove · 12'4 × 10'8
Recreation RoomBelow · 11' × 24'10
StorageBelow · 5'7 × 5'2
BedroomBelow · 11'11 × 15'3
BedroomBelow · 9'6 × 12'10
KitchenBelow · 15'7 × 13'10
Family RoomBelow · 16'8 × 13'9
UtilityBelow · 3'2 × 6'6
Floor plan
🔍 Tap to zoom
Pinch or scroll to zoom · drag to pan · double-tap to reset
Property Details
MLS NumberR3126170
Property TypeSingle Family Residence
Bedrooms6
Bathrooms3.5
Square Feet3,880
Lot Size6,555 sqft
Year Built2004
Parking Spaces2
HeatingForced Air, Heat Pump, Natural Gas
StatusClosed
Listed ByMacdonald Realty
School Catchment
ElementaryBothwell
SecondaryFraser Heights
Neighbourhood
Highlighted area = this home's census tract (StatCan), the boundary the neighbourhood stats describe.
$1,200,000Median home value
$110,000Median household income
75.8%Owner-occupied
33.5%Single-detached homes
3.3Avg household size
36.8Median age
40.8%Bachelor's degree or higher (25-64)
58.1%Commute under 30 min
90.1%Drive to work
47.7%Foreign-born residents
5,443Neighbourhood population
Age
Under 1517.2%
15 to 6470.1%
65 and over12.8%
Household size
1 person14.8%
226.7%
318.5%
419.7%
5 or more20.3%
Language spoken at home
38.5% English mother tongue
Punjabi15.4%
Mandarin8.8%
English + other7.3%
Korean4.7%
Vietnamese4.2%
Tagalog3.2%
All others17.9%
Mother tongue, share of 5,435 residents.
How this pocket differs
fewer seniors 65+ than Fleetwood Tynehead 12.8% vs 17.4%
notably more Korean speakers than Fleetwood Tynehead 4.7% vs 3%
notably more Vietnamese speakers than Fleetwood Tynehead 4.2% vs 2.7%
fewer Tagalog speakers than Fleetwood Tynehead 3.2% vs 4.7%
more Cantonese speakers than Fleetwood Tynehead 3.1% vs 2.4%
more Mandarin speakers than Fleetwood Tynehead 8.8% vs 7%
Median household income is higher than Metro Vancouver $110,000 vs $90,000
Source: Statistics Canada, Census of Population, 2021. Reproduced and distributed on an "as is" basis with the permission of Statistics Canada.
Land & Development
Lot size6,501 sqft
Lot dimensions49 × 134 ft
Lot shapeRectangular
Approximate lot lines (ParcelMap BC)
Zoning, lot dimensions and grade are approximate, from public data, and for reference only — verify with the City / Township of Langley before relying on them.
Recent nearby sales
Sold prices are available to registered users. Log in to see what these sold for.

 1 / 40 photos