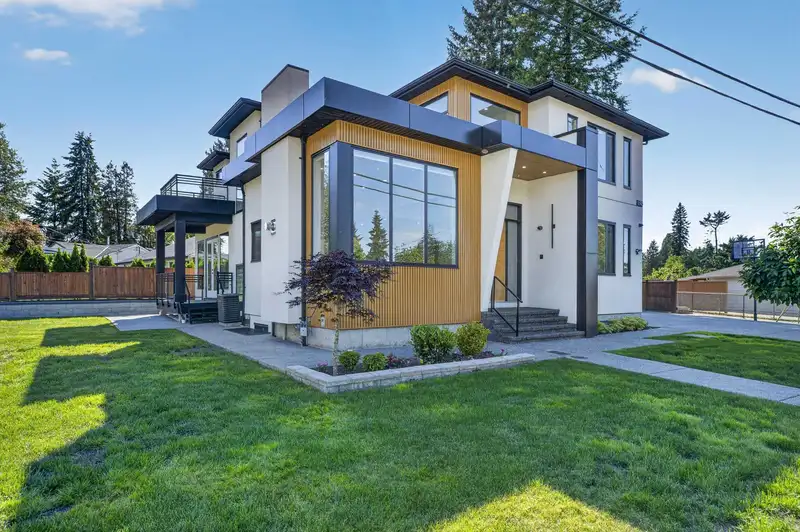
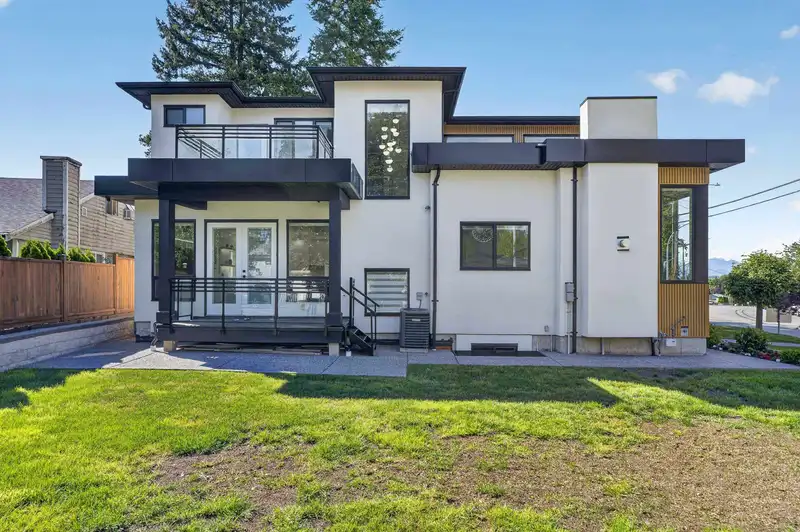
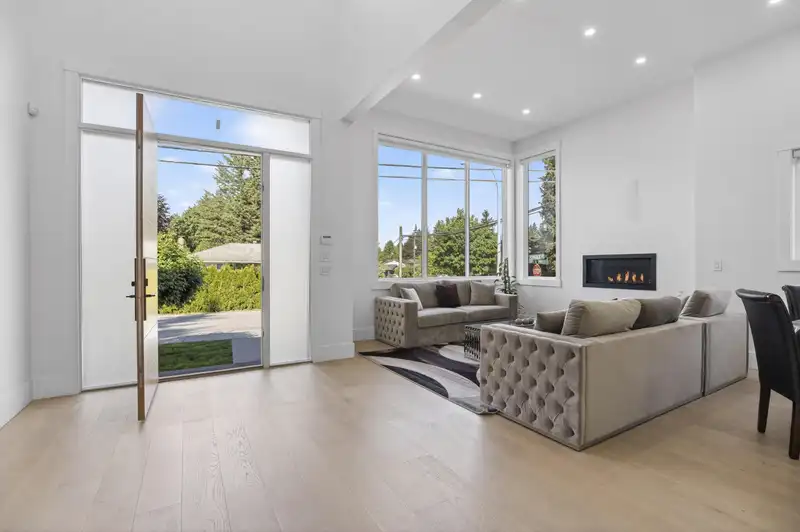
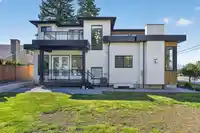
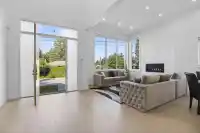
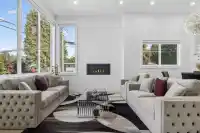
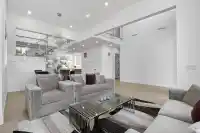
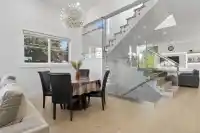
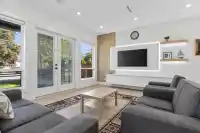
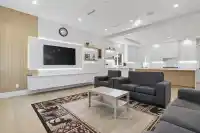
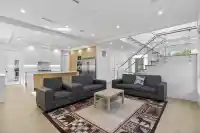
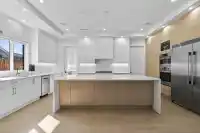
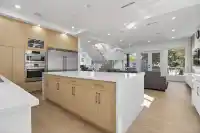
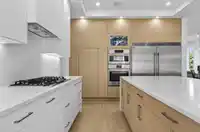
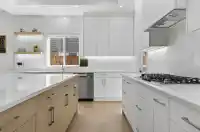
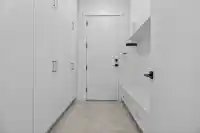
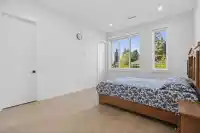
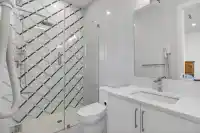
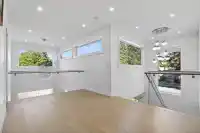
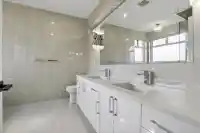
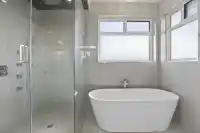
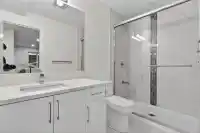
Mr. & Mrs. Clean Live Here! Luxury custom-built MEGA HOME with approx. 5,500 Sq Ft on a prime CORNER LOT with tons of parking! Features TOTAL 9 bedrooms & 9 bathrooms with top-quality workmanship throughout. Main floor offers grand living/dining areas, huge family room, extra-large 2-tone gourmet kitchen with premium appliances, WOK kitchen, mud room,…
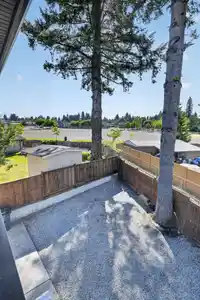
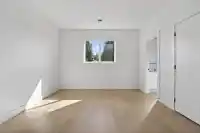
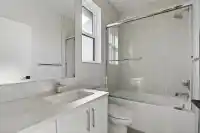
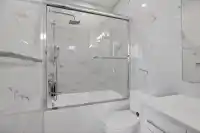
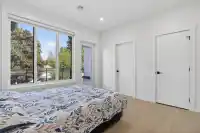
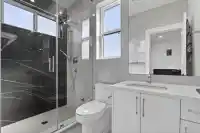
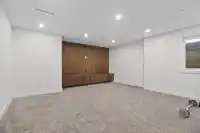
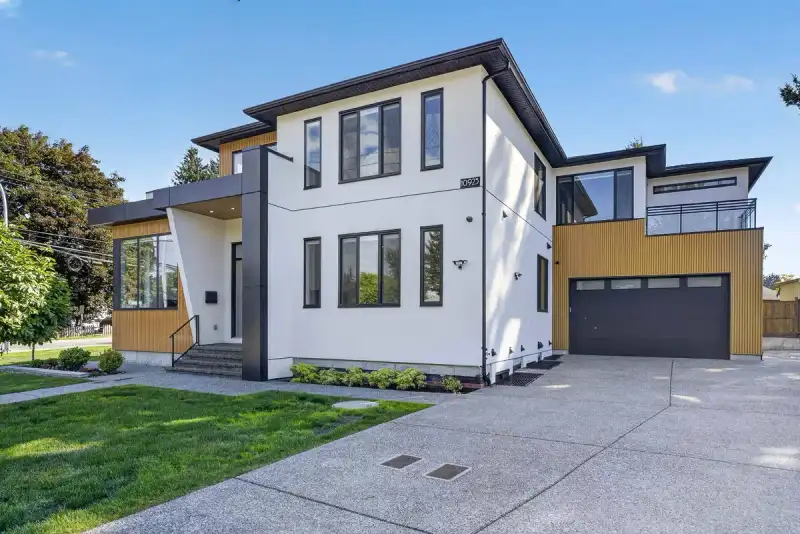
Mr. & Mrs. Clean Live Here! Luxury custom-built MEGA HOME with approx. 5,500 Sq Ft on a prime CORNER LOT with tons of parking! Features TOTAL 9 bedrooms & 9 bathrooms with top-quality workmanship throughout. Main floor offers grand living/dining areas, huge family room, extra-large 2-tone gourmet kitchen with premium appliances, WOK kitchen, mud room, OFFICE, oversized BEDROOM with full bath & powder room. Upstairs has 4 spacious ensuite bedrooms, STUDY RM, laundry & 2 large balconies. Basement includes MEDIA RM with full bath, legal 2-bedroom suite plus another 2-bedroom accommodation with separate entry. Double garage, massive driveway, RV parking, radiant heat, A/C, security cameras, built-in vacuum & more. Easy Hwy access, close to shopping & rec centre. MUST SEE!
Features
Central Vacuum
Balcony
Garage Double
RV Access/Parking
Front Access
Garage Door Opener
Shopping Nearby
Room measurements27 rooms▸
Living RoomMain · 11' × 13'8
FoyerMain · 16'1 × 10'
Dining RoomMain · 10'6 × 13'8
BedroomMain · 15' × 12'6
OfficeMain · 10'1 × 13'
Family RoomMain · 17'4 × 17'2
KitchenMain · 20'7 × 13'3
Wok KitchenMain · 12' × 8'6
Mud RoomMain · 8'3 × 8'6
Primary BedroomAbove · 14'8 × 16'
Walk-In ClosetAbove · 6' × 9'4
BedroomAbove · 15' × 12'6
Walk-In ClosetAbove · 5' × 5'
BedroomAbove · 15'8 × 12'
BedroomAbove · 11'6 × 12'
Walk-In ClosetAbove · 5' × 6'
StudyAbove · 10'6 × 10'
Flex RoomAbove · 13'8 × 9'11
LaundryAbove · 6'11 × 7'6
Media RoomBsmt · 21' × 16'1
Living RoomBsmt · 13'2 × 16'7
KitchenBsmt · 13' × 7'
BedroomBsmt · 10' × 10'2
BedroomBsmt · 9' × 12'6
LaundryBsmt · 6'8 × 5'
KitchenBsmt · 17' × 12'
BedroomBsmt · 9' × 9'
Floor plan
🔍 Tap to zoom
Pinch or scroll to zoom · drag to pan · double-tap to reset
Property Details
MLS NumberR3166862
Property TypeSingle Family Residence
Bedrooms8
Bathrooms8.5
Square Feet5,540
Lot Size7,350 sqft
Year Built2021
Parking Spaces2
HeatingRadiant
Days on Market19
StatusActive
Listed ByPlanet Group Realty Inc.
School Catchment
ElementaryRiverdale
SecondaryGuildford Park
Neighbourhood
Highlighted area = this home's census tract (StatCan), the boundary the neighbourhood stats describe.
$1,000,000Median home value
$110,000Median household income
77.9%Owner-occupied
57.9%Single-detached homes
3.3Avg household size
39.6Median age
23.4%Bachelor's degree or higher (25-64)
43.8%Commute under 30 min
81.9%Drive to work
39.7%Foreign-born residents
3,447Neighbourhood population
Age
Under 1517%
15 to 6470%
65 and over13%
Household size
1 person13.9%
225.4%
320.1%
419.1%
5 or more21.5%
Language spoken at home
54.4% English mother tongue
Punjabi7.7%
Tagalog6.5%
English + other4.2%
Vietnamese3.9%
Mandarin2.9%
Spanish1.9%
All others18.5%
Mother tongue, share of 3,445 residents.
How this pocket differs
fewer people living alone than Bolivar Heights 13.8% vs 17.4%
notably fewer Punjabi speakers than Bolivar Heights 7.7% vs 12.2%
more Tagalog speakers than Bolivar Heights 6.5% vs 4.7%
more Vietnamese speakers than Bolivar Heights 3.9% vs 3%
Median household income is higher than Metro Vancouver $110,000 vs $90,000
Source: Statistics Canada, Census of Population, 2021. Reproduced and distributed on an "as is" basis with the permission of Statistics Canada.
Land & Development
Lot size7,292 sqft
Lot dimensions81 × 122 ft
Lot shapeIrregular
Approximate lot lines (ParcelMap BC)
Zoning, lot dimensions and grade are approximate, from public data, and for reference only — verify with the City / Township of Langley before relying on them.
Recent nearby sales
Sold prices are available to registered users. Log in to see what these sold for.

 1 / 40 photos