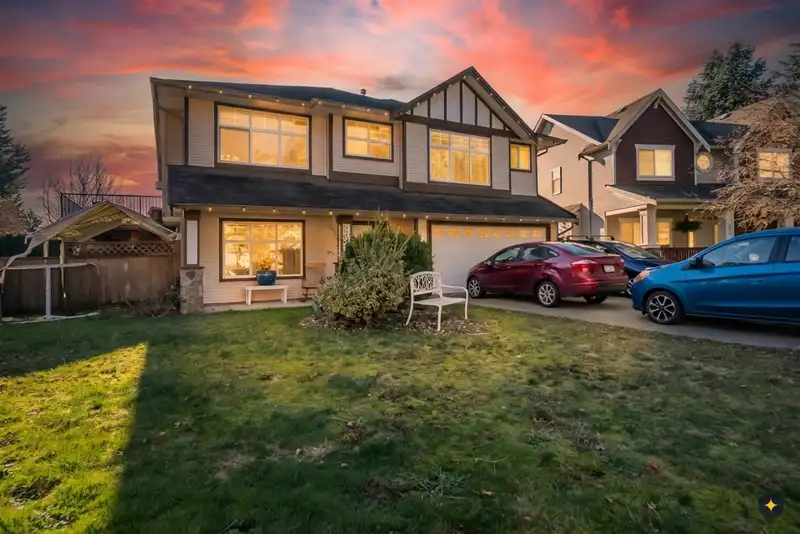
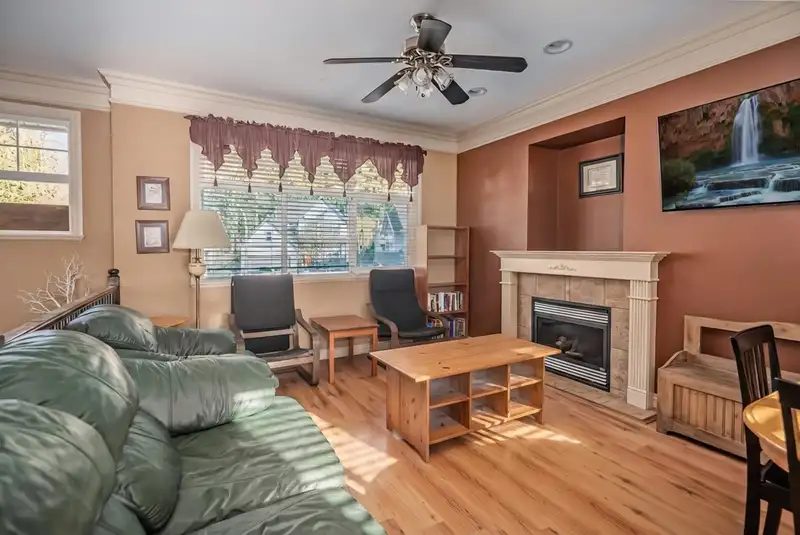
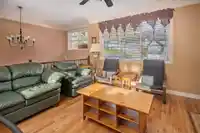
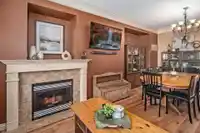
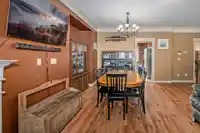
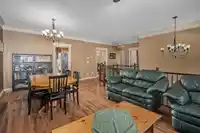
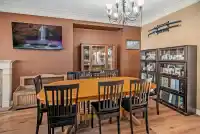
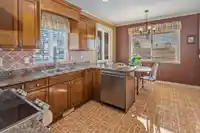
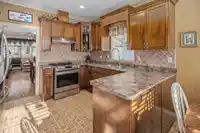
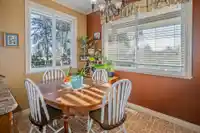
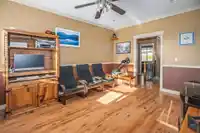
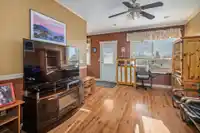
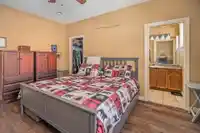
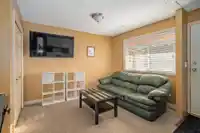
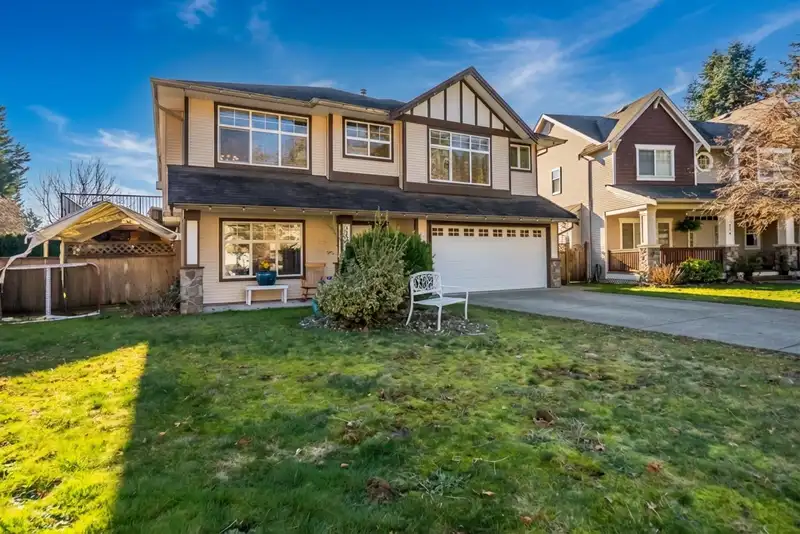
PRIME HATZIC BENCH LOCATION, within walking distance to schools and parks, backing onto a middle school with gated access for added convenience. Tucked away on a quiet cut-de-sac, this home sits on a flat 9,031 sq ft lot with a sunny south-facing backyard and mountain views. Features include new carpet downstairs and a newer heat pump providing efficient…
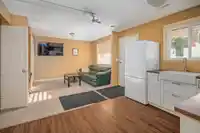
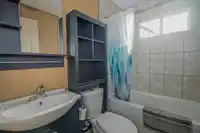
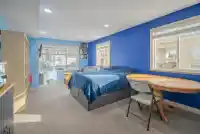
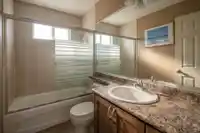
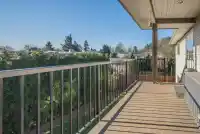
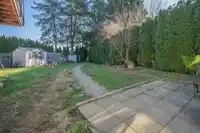
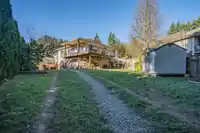
PRIME HATZIC BENCH LOCATION, within walking distance to schools and parks, backing onto a middle school with gated access for added convenience. Tucked away on a quiet cut-de-sac, this home sits on a flat 9,031 sq ft lot with a sunny south-facing backyard and mountain views. Features include new carpet downstairs and a newer heat pump providing efficient heating and air conditioning. The 2-bedroom unauthorized suite is registered with the city and offers white kitchen cabinets, plus a rec room with its own bathroom. Upstairs includes maple brown shaker kitchen cabinets, family room, dining area, and living room. Large newer deck and ample parking complete this fantastic family home in a sought-after neighbourhood.
Features
Storage
Central Vacuum
Private Yard
Garage Double
Open
Concrete
Garage Door Opener
Room measurements16 rooms▸
Living RoomMain · 13' × 11'3
Dining RoomMain · 8'6 × 12'9
Family RoomMain · 16'4 × 11'4
KitchenMain · 10'1 × 11'3
Eating AreaMain · 6'5 × 11'3
BedroomMain · 9'11 × 14'4
BedroomMain · 9'11 × 10'11
Primary BedroomMain · 15'3 × 12'11
Walk-In ClosetMain · 9'11 × 4'11
FoyerBelow · 15'5 × 6'11
Recreation RoomBelow · 25'8 × 11'11
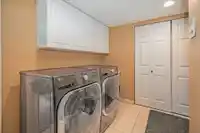
LaundryBelow · 9'10 × 10'9
Living RoomBelow · 13'3 × 8'5
KitchenBelow · 13'3 × 12'3
BedroomBelow · 9'11 × 10'11
BedroomBelow · 9'8 × 10'10
Floor plan
🔍 Tap to zoom
Pinch or scroll to zoom · drag to pan · double-tap to reset
Property Details
MLS NumberR3082881
Property TypeSingle Family Residence
Bedrooms5
Bathrooms4
Square Feet2,716
Lot Size9,031 sqft
Year Built2004
Parking Spaces2
HeatingForced Air, Heat Pump
StatusClosed
Listed ByRoyal LePage Little Oak Realty
School Catchment
ElementaryHatzic Elementary
SecondaryMission Senior Secondary
Neighbourhood
Highlighted area = this home's census tract (StatCan), the boundary the neighbourhood stats describe.
$900,000Median home value
$110,000Median household income
87.9%Owner-occupied
84.3%Single-detached homes
2.9Avg household size
42.8Median age
16.1%Bachelor's degree or higher (25-64)
54.8%Commute under 30 min
96.2%Drive to work
17.4%Foreign-born residents
3,787Neighbourhood population
Age
Under 1517.9%
15 to 6462.7%
65 and over19.4%
Household size
1 person16.9%
235.7%
315.3%
415.3%
5 or more16.9%
Language spoken at home
83.8% English mother tongue
Punjabi4.9%
English + other1.3%
French1.2%
German0.9%
Tagalog0.8%
Spanish0.7%
All others6.4%
Mother tongue, share of 3,790 residents.
How this pocket differs
more seniors 65+ than Mission BC 19.4% vs 15.5%
notably fewer Punjabi speakers than Mission BC 4.9% vs 7.9%
Median household income is higher than Abbotsford-Mission $110,000 vs $91,000
Source: Statistics Canada, Census of Population, 2021. Reproduced and distributed on an "as is" basis with the permission of Statistics Canada.
Land & Development
Lot size8,303 sqft
Lot dimensions81 × 179 ft
Lot shapeIrregular
Approximate lot lines (ParcelMap BC)
Zoning, lot dimensions and grade are approximate, from public data, and for reference only — verify with the City / Township of Langley before relying on them.
Monthly Cost Calculator
Estimated monthly cost$5,415
Mortgage payment$4,949
Property tax$357
Home insurance$110
Partner Rates Available
Contact us for preferred mortgage rates
Monthly cost
Estimated monthly$5,415
$924,000$1,254,000
8%50%
2.76%6.76%
5 years30 years
$3,406/yr$5,156/yr
$85/mo$135/mo
An estimate only. Canadian semi-annual compounding; excludes utilities, closing costs and BC property transfer tax.
5-year fixed, as of Aug 7

 1 / 40 photos