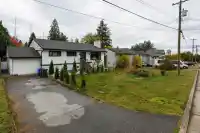
Fully renovated home in prime Coquitlam West, nestled in a golf course community! Situated on a south-facing, flat lot of over 9,000 sq. ft. with lane access, this 6-bedroom home features 3 spacious bedrooms up and 3 down. Updates include new flooring, fresh paint, all new appliances, drain tiles, and double-glazed vinyl windows throughout. Enjoy a single…
Fully renovated home in prime Coquitlam West, nestled in a golf course community! Situated on a south-facing, flat lot of over 9,000 sq. ft. with lane access, this 6-bedroom home features 3 spacious bedrooms up and 3 down. Updates include new flooring, fresh paint, all new appliances, drain tiles, and double-glazed vinyl windows throughout. Enjoy a single garage plus additional parking. Walk to Roy Stibbs Elementary, SkyTrain, shopping, banks, Blue Mountain Park, tennis courts, restaurants, and GoodLife Fitness. Move in, invest, or explore the potential for future development into a fourplex with lane-accessed garages, subject to City approval. Generate rental income while awaiting approvals! Great Rental income.
Features
Balcony
Private Yard
Additional Parking
Garage Single
Front Access
Asphalt
Shopping Nearby
Room measurements13 rooms▸
Living RoomAbove · 13'3 × 20'7
Dining RoomAbove · 7'0 × 12'11
KitchenAbove · 10'3 × 12'11
Primary BedroomAbove · 10'2 × 13'3
BedroomAbove · 8'11 × 13'3
BedroomAbove · 8'7 × 10'2
Living RoomBelow · 13'7 × 16'8
Dining RoomBelow · 6'8 × 9'6
KitchenBelow · 9'8 × 17'3
BedroomBelow · 13'3 × 13'8
BedroomBelow · 10'2 × 12'11
BedroomBelow · 9'5 × 13'3
UtilityBelow · 4'4 × 4'11
Floor plan
🔍 Tap to zoom
Pinch or scroll to zoom · drag to pan · double-tap to reset
Property Details
MLS NumberR3179611
Property TypeSingle Family Residence
Bedrooms6
Bathrooms2
Square Feet2,498
Lot Size9,039 sqft
Year Built1958
Parking Spaces1
HeatingForced Air, Natural Gas
Days on Market6
StatusActive
Listed BySutton Group - 1st West Realty
School Catchment
ElementaryRoy Stibbs Elementary
MiddleÉcole Banting Middle
SecondaryPort Moody Secondary
Neighbourhood
Highlighted area = this home's census tract (StatCan), the boundary the neighbourhood stats describe.
$730,000Median home value
$76,000Median household income
54.1%Owner-occupied
15.7%Single-detached homes
2.2Avg household size
35.6Median age
46.8%Bachelor's degree or higher (25-64)
51.2%Commute under 30 min
74.2%Drive to work
48.6%Foreign-born residents
8,835Neighbourhood population
Age
Under 1511.5%
15 to 6474.8%
65 and over13.7%
Household size
1 person32%
236.7%
315.9%
49.7%
5 or more5.6%
Language spoken at home
38.5% English mother tongue
Korean13.4%
Mandarin10.5%
Cantonese5.9%
English + other5.1%
Farsi3.4%
Spanish2.2%
All others21%
Mother tongue, share of 8,820 residents.
How this pocket differs
Median dwelling value is lower than Metro Vancouver $730,000 vs $1,050,000
Source: Statistics Canada, Census of Population, 2021. Reproduced and distributed on an "as is" basis with the permission of Statistics Canada.
Sales History
Date
Sale Price
Apr 9, 2023
$1,500,000
Source: BC Assessment (public records).
Land & Development
Lot size9,068 sqft
Lot dimensions69 × 131 ft
Lot shapeRectangular
Approximate lot lines (ParcelMap BC)
Zoning, lot dimensions and grade are approximate, from public data, and for reference only — verify with the City / Township of Langley before relying on them.
Recent nearby sales
Sold prices are available to registered users. Log in to see what these sold for.

 1 / 21 photos