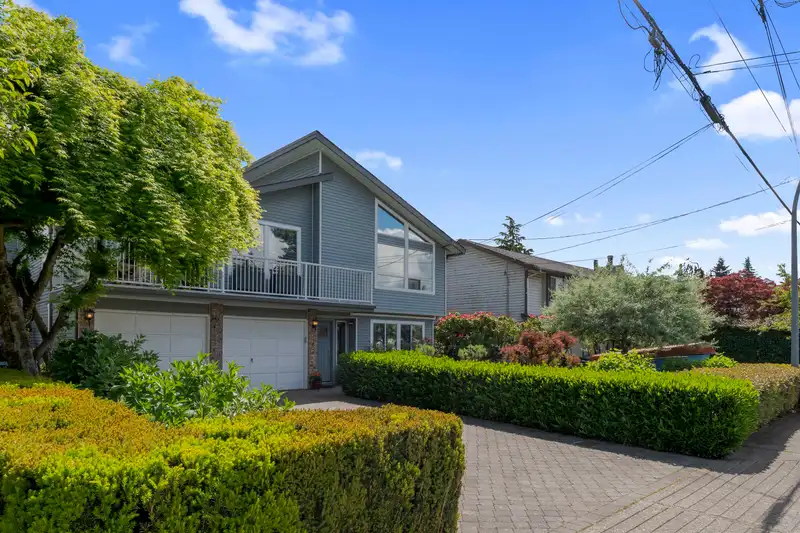
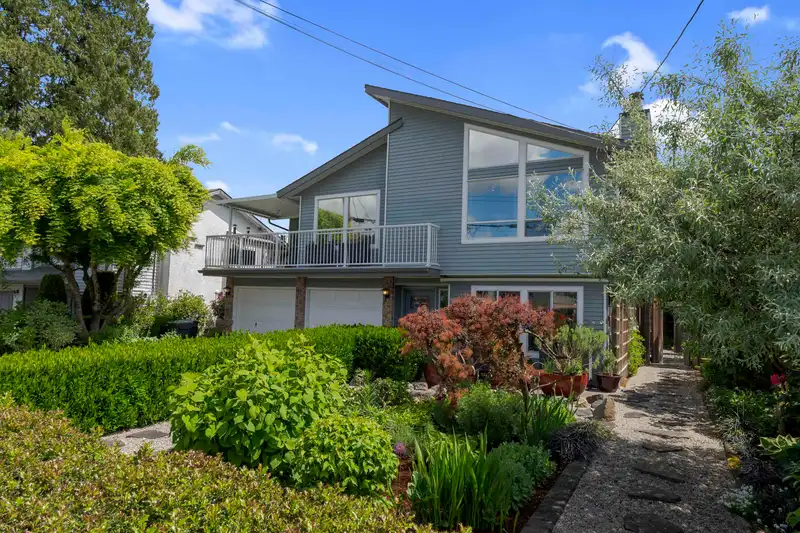
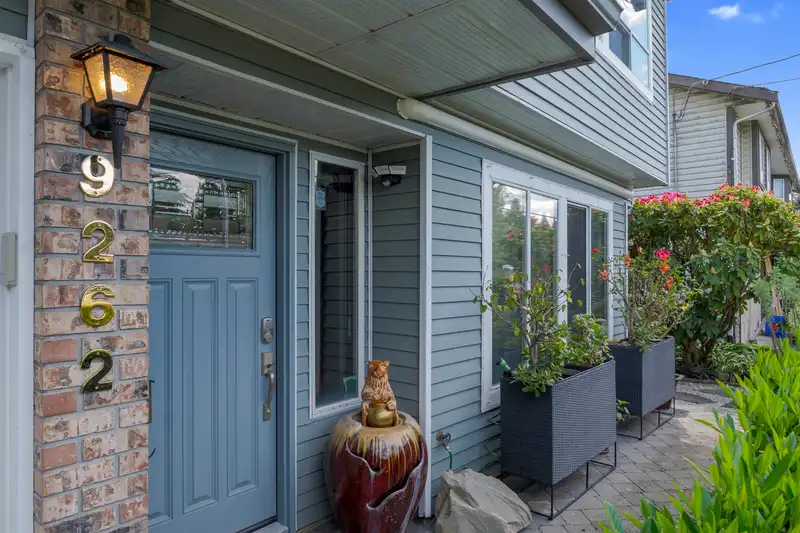
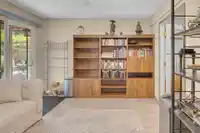
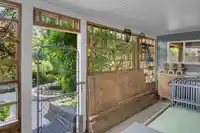
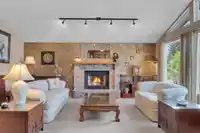
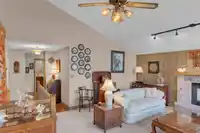
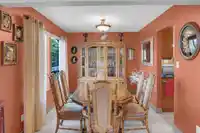
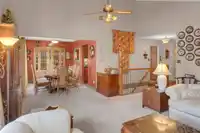
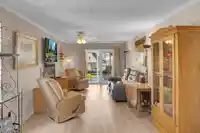
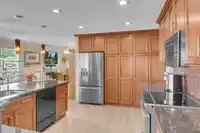
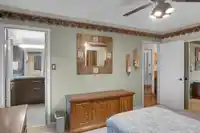
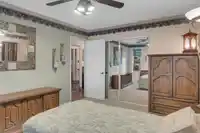
Located in the sought-after Walnut Grove neighbourhood, this meticulously maintained 2,729 sq ft basement-entry home offers exceptional family living. The main floor features 3 spacious bedrooms, including an updated 3-piece ensuite with elegant tile finishes, a bright family room with vaulted ceilings, and a renovated kitchen with maple-style cabinetry,…
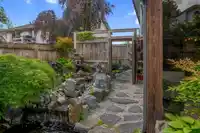
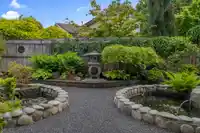
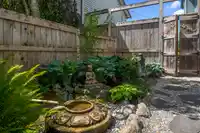
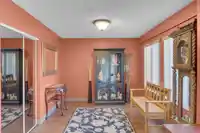
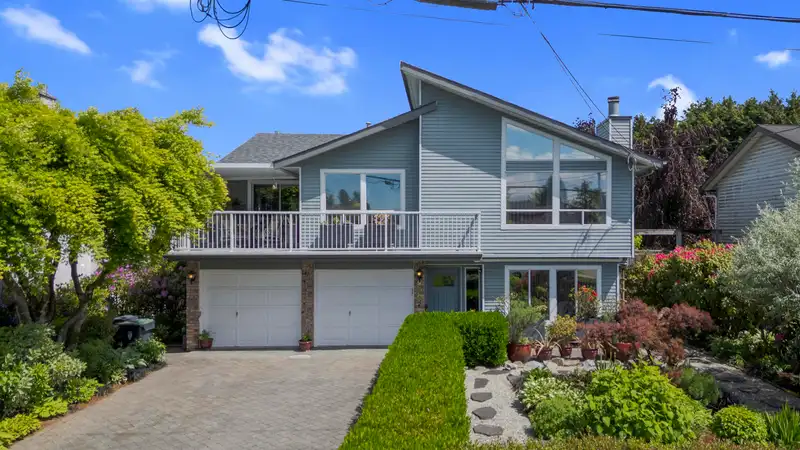
Located in the sought-after Walnut Grove neighbourhood, this meticulously maintained 2,729 sq ft basement-entry home offers exceptional family living. The main floor features 3 spacious bedrooms, including an updated 3-piece ensuite with elegant tile finishes, a bright family room with vaulted ceilings, and a renovated kitchen with maple-style cabinetry, stone countertops, wine fridge, AIR CONDITIONING, and Generac backup system. The lower level includes an additional bedroom, large rec room, full bathroom, separate entry, and plenty of storage. Enjoy a private landscaped backyard with mature greenery, covered east- and west-facing sundecks, and a unique indoor/outdoor hot tub area. Extended driveway and double garage offer ample parking. ROOF REPLACED IN SPRING 2026.
Features
Private Yard
Garage Double
Front Access
Shopping Nearby
Room measurements12 rooms▸
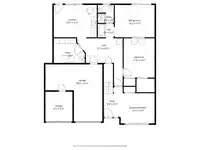
Living RoomAbove · 14'5 × 16'3
Dining RoomAbove · 9'0 × 13'6
KitchenAbove · 10'5 × 12'
Family RoomAbove · 11'4 × 17'
Primary BedroomAbove · 11' × 14'6
BedroomAbove · 9' × 11'
BedroomAbove · 9' × 10'
FoyerBelow · 8' × 10'
LaundryBelow · 9' × 10'
BedroomBelow · 9'4 × 10'
Recreation RoomBelow · 14' × 12'
StorageBelow · 11' × 8'
Floor plan
🔍 Tap to zoom
Pinch or scroll to zoom · drag to pan · double-tap to reset
Property Details
MLS NumberR3124711
Property TypeSingle Family Residence
Bedrooms4
Bathrooms2.5
Square Feet2,729
Lot Size5,812 sqft
Year Built1986
Parking Spaces2
HeatingForced Air, Natural Gas
StatusClosed
Listed ByeXp Realty of Canada, Inc.
School Catchment
ElementaryJames Kennedy
SecondaryWalnut Grove
Neighbourhood
Highlighted area = this home's census tract (StatCan), the boundary the neighbourhood stats describe.
$1,000,000Median home value
$129,000Median household income
90.2%Owner-occupied
65.8%Single-detached homes
3Avg household size
40.8Median age
28.4%Bachelor's degree or higher (25-64)
58.5%Commute under 30 min
93.4%Drive to work
17%Foreign-born residents
6,418Neighbourhood population
Age
Under 1519.5%
15 to 6465.7%
65 and over14.8%
Household size
1 person13.8%
231.2%
316.9%
424.6%
5 or more13.4%
Language spoken at home
83.1% English mother tongue
Mandarin2.7%
Korean2%
English + other1.6%
Punjabi1.1%
German1%
Cantonese0.7%
All others7.8%
Mother tongue, share of 6,420 residents.
How this pocket differs
fewer seniors 65+ than Walnut Grove 14.8% vs 20.6%
fewer people living alone than Walnut Grove 13.8% vs 20.4%
more 5+ person households than Walnut Grove 13.3% vs 10.3%
more 4-person households than Walnut Grove 24.6% vs 19.9%
Median household income is higher than Metro Vancouver $129,000 vs $90,000
Source: Statistics Canada, Census of Population, 2021. Reproduced and distributed on an "as is" basis with the permission of Statistics Canada.
Essentially flat lot (about 0.2 m of relief corner to corner).
Multi-unit potential (Bill 44 / SSMUH)
Units allowedUp to 4
Max height3 storeys
Min. setbacks4.5 / 1.5 / 1.2 mfront / side / rear
Est. buildable~5,795 sqft
Under BC's Small-Scale Multi-Unit Housing rules, this single-family lot may permit up to 4 units. These are the provincial minimums and approximate — local bylaw, servicing and lot conditions apply.
Approximate lot lines (ParcelMap BC)
Zoning, lot dimensions and grade are approximate, from public data, and for reference only — verify with the City / Township of Langley before relying on them.
Monthly Cost Calculator
Estimated monthly cost$6,613
Mortgage payment$6,121
Property tax$362
Home insurance$130
Partner Rates Available
Contact us for preferred mortgage rates
Monthly cost
Estimated monthly$6,613
$1,104,000$1,494,000
9%50%
3.13%7.13%
5 years30 years
$3,465/yr$5,215/yr
$100/mo$160/mo
An estimate only. Canadian semi-annual compounding; excludes utilities, closing costs and BC property transfer tax.
5-year fixed, as of Sep 10

 1 / 39 photos