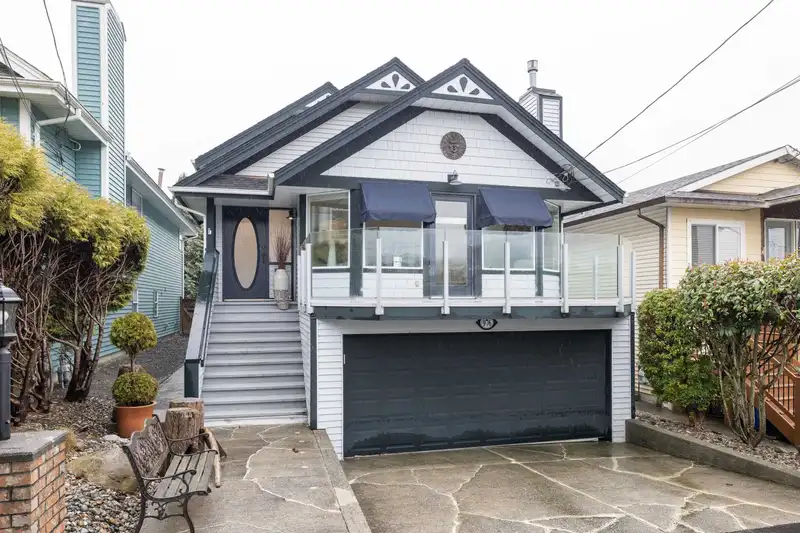
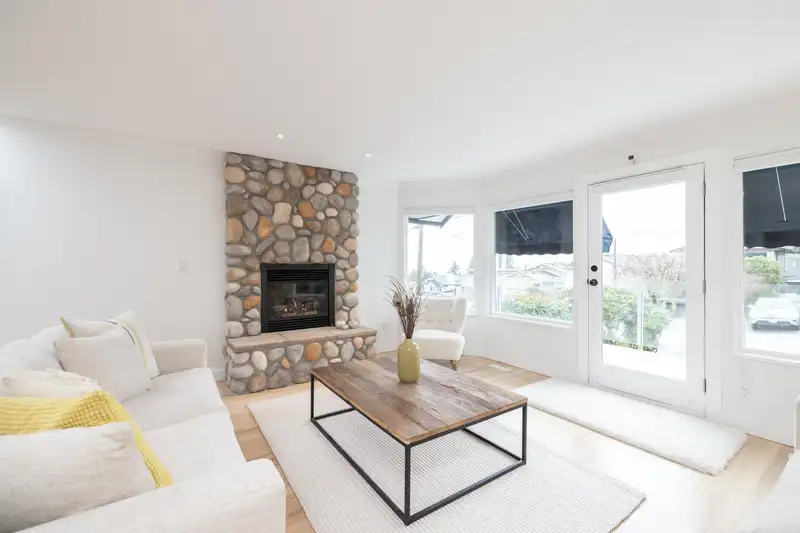
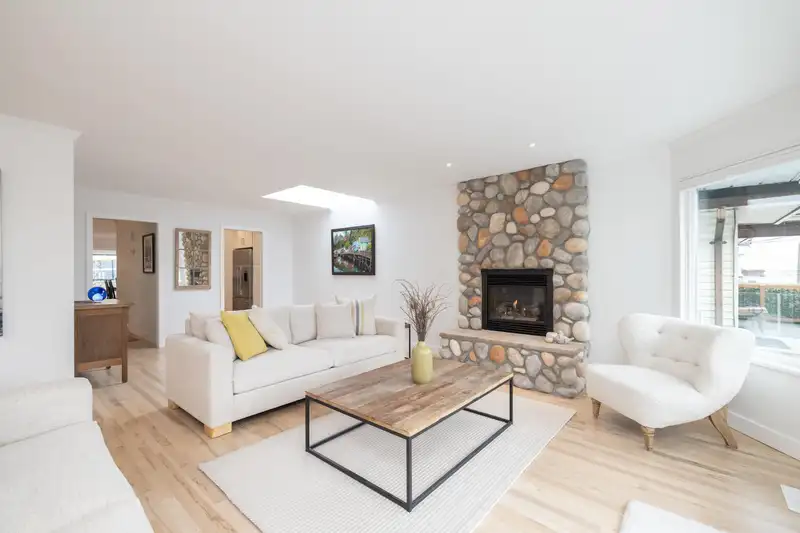
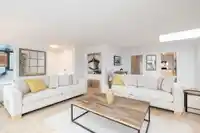
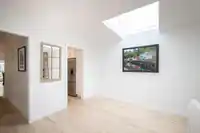
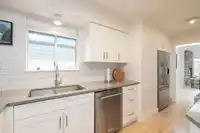
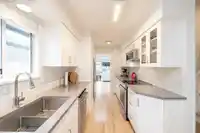
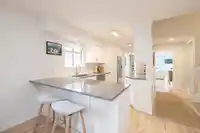
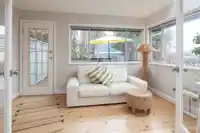
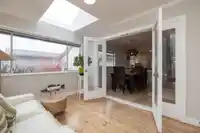
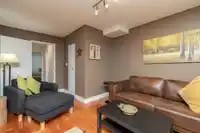
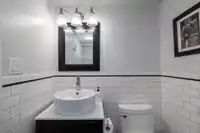
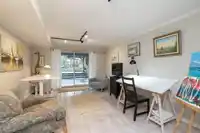
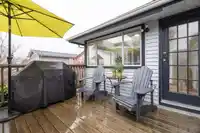
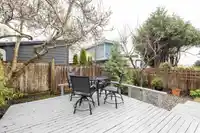
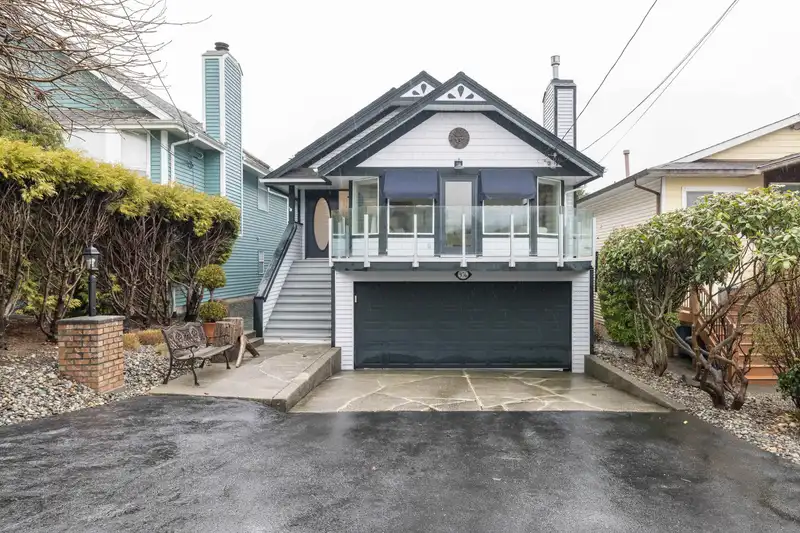
Gorgeous Custom Home with Stunning Ocean Views in Desirable East Beach. Welcome to this beautifully crafted custom-built home offering breathtaking ocean views and an unbeatable East Beach location. Featuring three spacious bedrooms and three well-appointed bathrooms, this residence combines comfort, style, and an abundance of upgrades that make it truly…
Gorgeous Custom Home with Stunning Ocean Views in Desirable East Beach. Welcome to this beautifully crafted custom-built home offering breathtaking ocean views and an unbeatable East Beach location. Featuring three spacious bedrooms and three well-appointed bathrooms, this residence combines comfort, style, and an abundance of upgrades that make it truly move-in ready. Step inside to find a thoughtfully designed custom floor plan enhanced by rich hardwood floors, fresh custom colors throughout, and an updated kitchen complete with new appliances. Recent improvements include a newer furnace & hot water tank, updated windows, and newer roof —just a few highlights among the many upgrades this home offers. Your ocean view dream home is waiting, call today before it's too late!
Features
Balcony
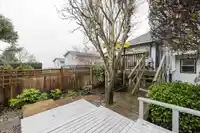
Private Yard
Garage Double
Front Access
Concrete
Garage Door Opener
Shopping Nearby
Room measurements13 rooms▸
FoyerMain · 5'1 × 6'1
Living RoomMain · 18'4 × 23'11
KitchenMain · 7'5 × 17'
Dining RoomMain · 11'10 × 13'1
SolariumMain · 9'8 × 13'1
Primary BedroomAbove · 11'5 × 20'8
BedroomAbove · 10' × 11'5
BedroomBelow · 11'5 × 17'7
LaundryBelow · 10'5 × 11'6
Recreation RoomBsmt · 12'7 × 21'
Mud RoomBsmt · 6'1 × 15'10
StorageBsmt · 5'8 × 15'10
SolariumMain · 9'8 × 13'1
Floor plan
🔍 Tap to zoom
Pinch or scroll to zoom · drag to pan · double-tap to reset
Property Details
MLS NumberR3129394
Property TypeSingle Family Residence
Bedrooms3
Bathrooms3
Square Feet2,489
Lot Size3,968 sqft
Year Built1985
Parking Spaces2
HeatingForced Air, Natural Gas
Days on Market77
StatusActive
Listed ByStonehaus Realty Corp.
School Catchment
ElementaryPeace Arch
SecondaryEarl Marriott
Neighbourhood
Highlighted area = this home's census tract (StatCan), the boundary the neighbourhood stats describe.
$1,500,000Median home value
$92,000Median household income
65.1%Owner-occupied
33.5%Single-detached homes
2.1Avg household size
53.6Median age
38.1%Bachelor's degree or higher (25-64)
53.5%Commute under 30 min
88%Drive to work
23.3%Foreign-born residents
3,973Neighbourhood population
Age
Under 1510.7%
15 to 6461.7%
65 and over27.6%
Household size
1 person34.4%
239.1%
312.3%
49.6%
5 or more4.6%
Language spoken at home
77.5% English mother tongue
Punjabi3.7%
Mandarin3.4%
English + other2.1%
German1.9%
French1.3%
Spanish0.8%
All others9.3%
Mother tongue, share of 3,970 residents.
How this pocket differs
fewer seniors 65+ than White Rock 27.5% vs 37.3%
more 4-person households than White Rock 9.6% vs 6.8%
fewer people living alone than White Rock 34.4% vs 44.3%
notably fewer Mandarin speakers than White Rock 3.4% vs 5.1%
more Punjabi speakers than White Rock 3.7% vs 3%
Median dwelling value is higher than Metro Vancouver $1,500,000 vs $1,050,000
Source: Statistics Canada, Census of Population, 2021. Reproduced and distributed on an "as is" basis with the permission of Statistics Canada.
Land & Development
Lot size4,093 sqft
Lot dimensions33 × 125 ft
Lot shapeRectangular
Gradegentle
Ground rises about 0.6 m from front to back (5.5% grade).
Approximate lot lines (ParcelMap BC)
Zoning, lot dimensions and grade are approximate, from public data, and for reference only — verify with the City / Township of Langley before relying on them.
Recent nearby sales
Sold prices are available to registered users. Log in to see what these sold for.

 1 / 40 photos