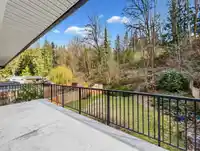
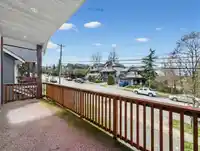
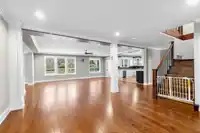
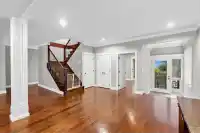
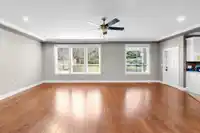
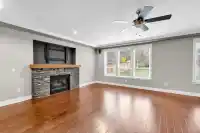
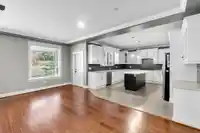
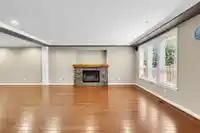
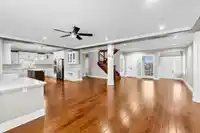
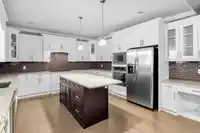
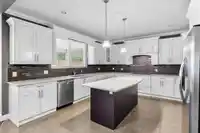
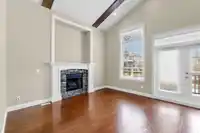
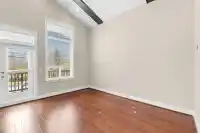
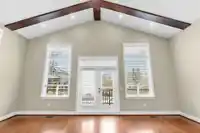
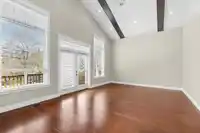
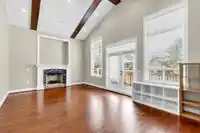
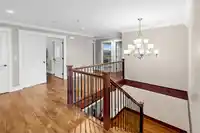
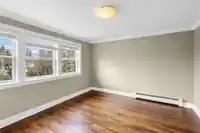
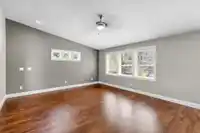
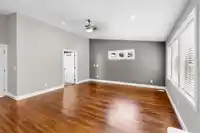
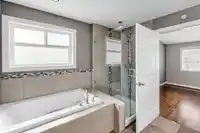
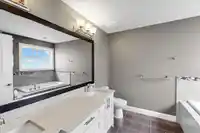
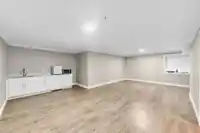
Welcome to your family oasis in the heart of Silver Valley! How would you like to live in a grand home with a fabulous layout & enjoy nature from your private backyard? This lovely custom home boasts an open floor plan with a massive living room & dining area & gourmet-style kitchen all looking onto a large yard allowing for total tranquility looking onto…
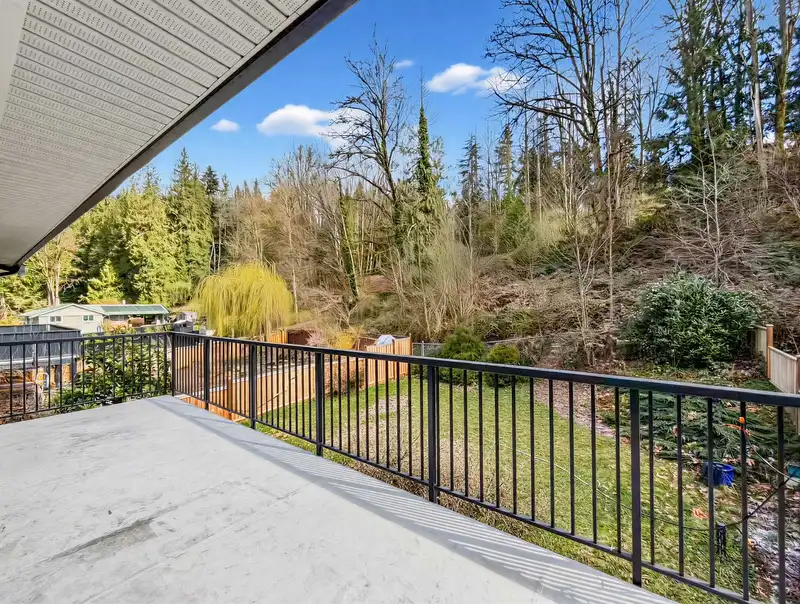
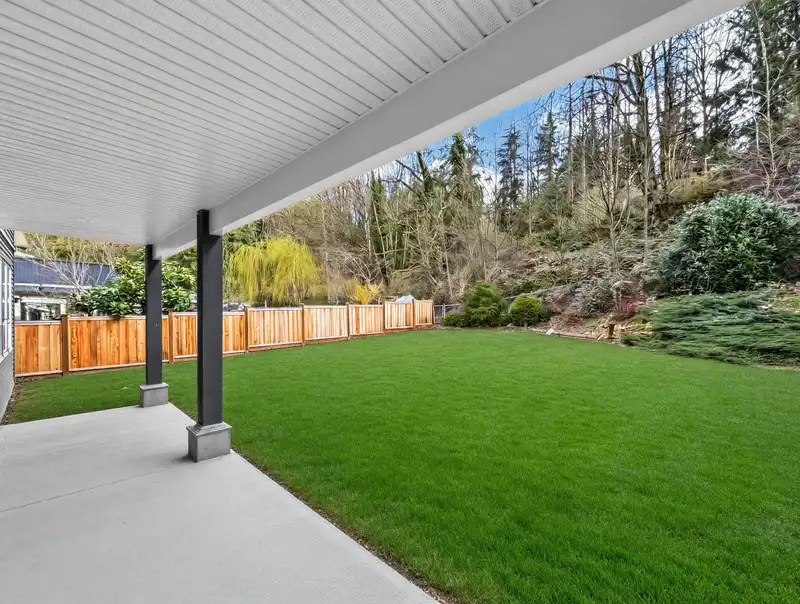
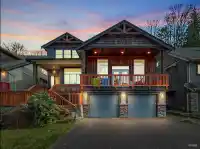
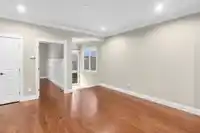
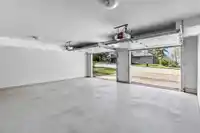
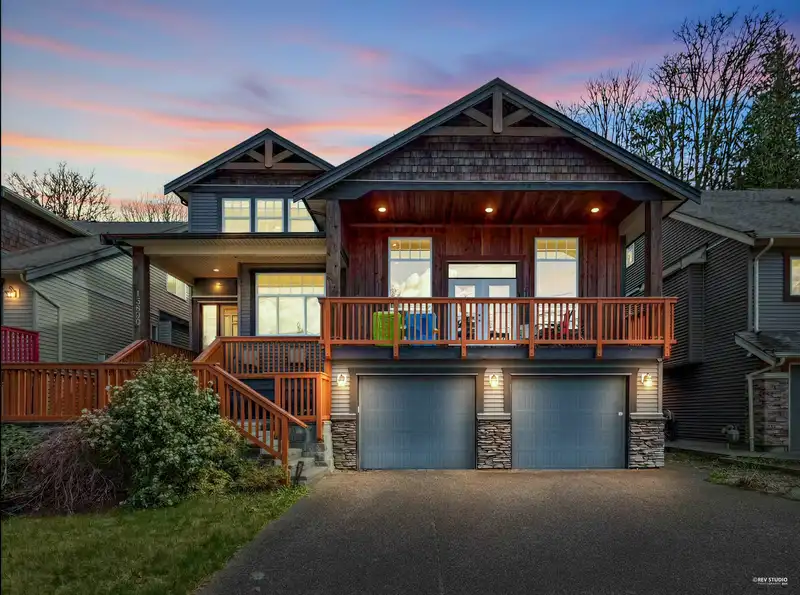
Welcome to your family oasis in the heart of Silver Valley! How would you like to live in a grand home with a fabulous layout & enjoy nature from your private backyard? This lovely custom home boasts an open floor plan with a massive living room & dining area & gourmet-style kitchen all looking onto a large yard allowing for total tranquility looking onto the forest behind. Featuring 3 covered patios for all year round outdoor enjoyment, an impressive great room with beamed high vaulted ceiling, an opulent master suite with an oversized balcony overlooking onto the yard. Fully finished lower level with separate entrance perfect for family or rental suite. Workshop in garage & tons of storage. Nature & trails at your door step & yet close to all the commodities.
Features
Balcony
Garage Double
Garage Door Opener
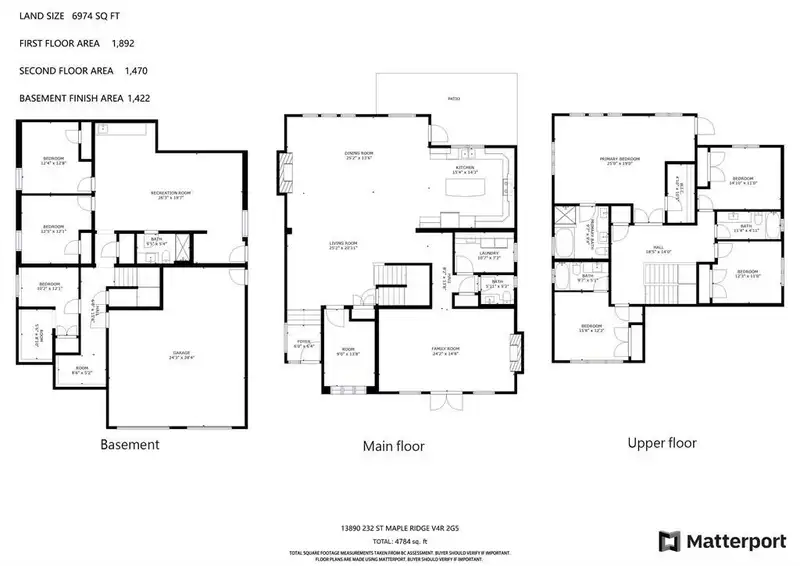
Room measurements18 rooms▸
FoyerMain · 12'8 × 15'12
DenMain · 9'1 × 11'5
Living RoomMain · 13'9 × 19'8
Dining RoomMain · 11' × 19'8
Great RoomMain · 14'7 × 23'11
KitchenMain · 14'2 × 17'4
LaundryMain · 7'2 × 10'6
Primary BedroomAbove · 15'6 × 24'10
Walk-In ClosetAbove · 4'11 × 10'5
BedroomAbove · 12'1 × 13'1
BedroomAbove · 10'11 × 11'4
BedroomAbove · 11' × 12'6
Family RoomBsmt · 13'8 × 26'
Mud RoomBsmt · 5'3 × 9'2
KitchenBsmt · 5'5 × 10'8
BedroomBsmt · 10'2 × 16'3
BedroomBsmt · 12'1 × 12'5
BedroomBsmt · 12'5 × 12'8
Floor plan
🔍 Tap to zoom
Pinch or scroll to zoom · drag to pan · double-tap to reset
Property Details
MLS NumberR3164934
Property TypeSingle Family Residence
Bedrooms7
Bathrooms3.5
Square Feet4,778
Lot Size6,974 sqft
Year Built2012
Parking Spaces2
HeatingForced Air, Natural Gas
Days on Market25
StatusActive
Listed ByRoyal Pacific Realty (Kingsway) Ltd.
School Catchment
ElementaryYennadon Elementary
SecondaryGaribaldi Secondary
Neighbourhood
Highlighted area = this home's census tract (StatCan), the boundary the neighbourhood stats describe.
$1,200,000Median home value
$142,000Median household income
90.5%Owner-occupied
62.6%Single-detached homes
3.1Avg household size
38.4Median age
32.1%Bachelor's degree or higher (25-64)
43.9%Commute under 30 min
93.7%Drive to work
21.8%Foreign-born residents
8,487Neighbourhood population
Age
Under 1522.1%
15 to 6467.2%
65 and over10.7%
Household size
1 person12.7%
229%
319.3%
422.4%
5 or more16.7%
Language spoken at home
81.4% English mother tongue
Mandarin1.9%
English + other1.8%
Farsi1.1%
Punjabi1%
Korean0.9%
Spanish0.9%
All others11%
Mother tongue, share of 8,485 residents.
How this pocket differs
notably fewer seniors 65+ than Maple Ridge 10.7% vs 16%
more children under 15 than Maple Ridge 22.1% vs 17.7%
notably fewer people living alone than Maple Ridge 12.6% vs 22.1%
more 5+ person households than Maple Ridge 16.7% vs 11.3%
more 4-person households than Maple Ridge 22.3% vs 17.7%
Median household income is notably higher than Metro Vancouver $142,000 vs $90,000
Source: Statistics Canada, Census of Population, 2021. Reproduced and distributed on an "as is" basis with the permission of Statistics Canada.
Land & Development
Lot size6,974 sqft
Lot dimensions51 × 138 ft
Lot shapeRectangular
Approximate lot lines (ParcelMap BC)
Zoning, lot dimensions and grade are approximate, from public data, and for reference only — verify with the City / Township of Langley before relying on them.
Recent nearby sales
Sold prices are available to registered users. Log in to see what these sold for.

 1 / 37 photos