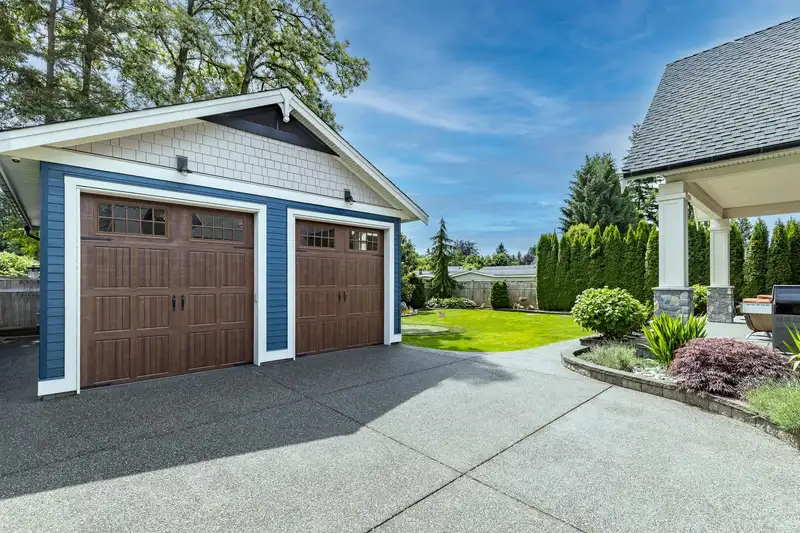
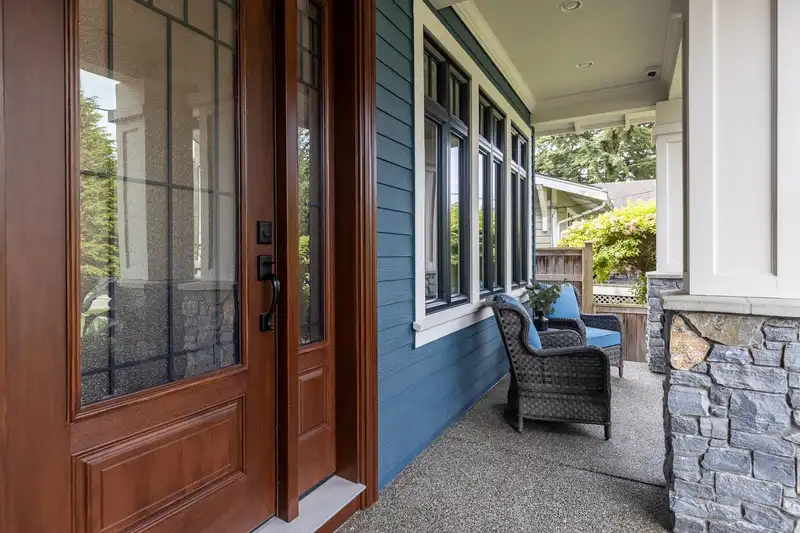
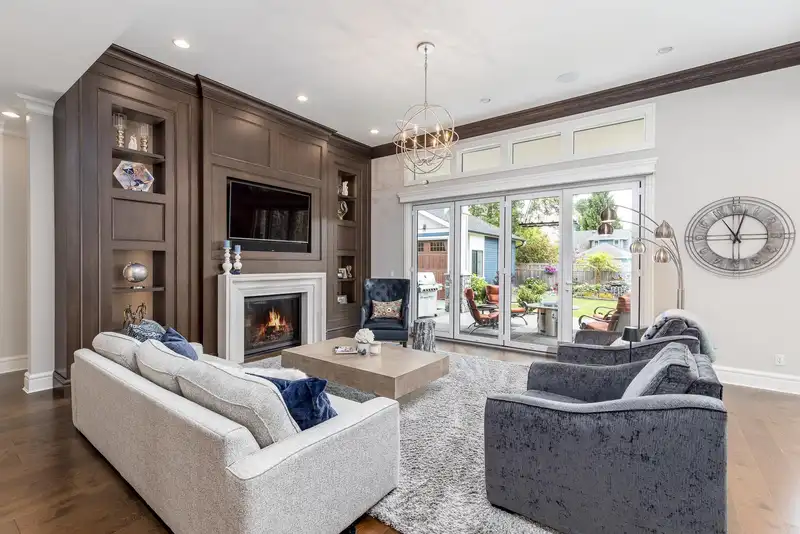
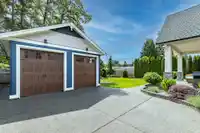
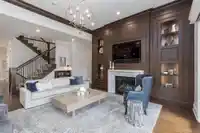
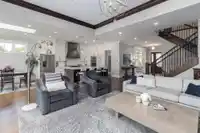
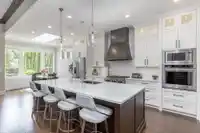
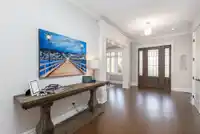
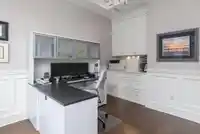
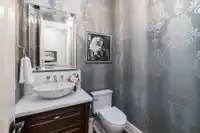
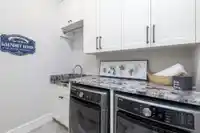
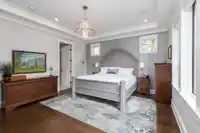
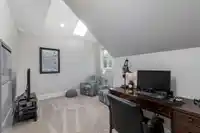
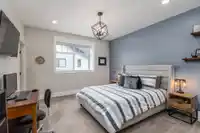
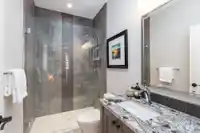
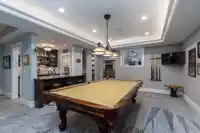
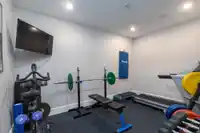
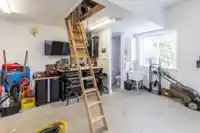
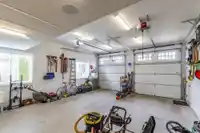
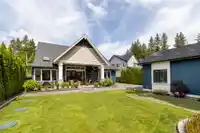
Showstopper Custom 6-bed, 8-bath home with BONUS- 667 sf DREAM WORKSHOP w/ 10'3" Doors, heat, HW, bath, & storage! . Stunning Great Room featuring 12' ceiling, gorgeous millwork, & full-wall folding doors to the amazing covered patio for ultimate indoor/outdoor living! MAIN FLOOR PRIMARY SUITE offers comfort & privacy, while upstairs features 3 beds, 2 w/…
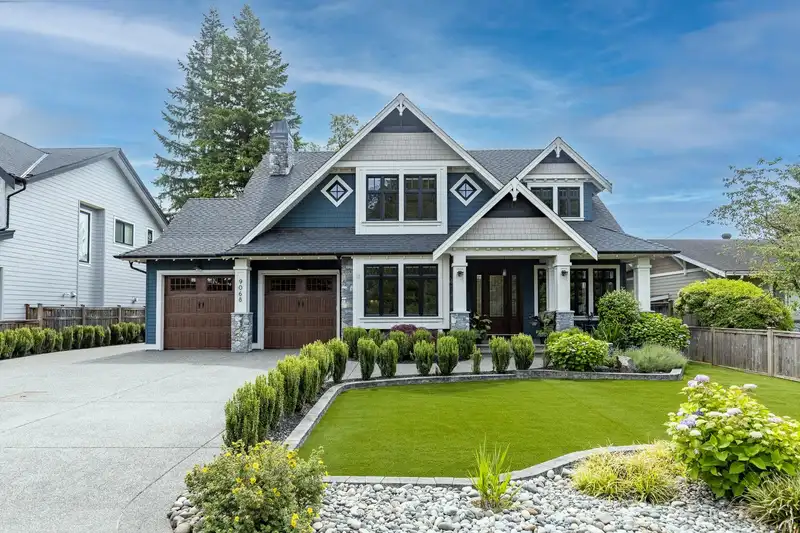
Showstopper Custom 6-bed, 8-bath home with BONUS- 667 sf DREAM WORKSHOP w/ 10'3" Doors, heat, HW, bath, & storage! . Stunning Great Room featuring 12' ceiling, gorgeous millwork, & full-wall folding doors to the amazing covered patio for ultimate indoor/outdoor living! MAIN FLOOR PRIMARY SUITE offers comfort & privacy, while upstairs features 3 beds, 2 w/ private ensuites plus a versatile loft. Downstairs is an Entertainer's Dream boasting an old world inspired Wine Cellar, Full Bar designed for fun, Media, Billiards, Gym, plus separate Soundproofed 2-bed LEGAL SUITE. Relax outdoors on the covered patio w/ serene waterfall & your own putting green. Ask for the Feature Sheet - Every detail has been attended to! Great Street and a 5 minute walk to the fun of Historic Fort Langley.
Features
Storage
Central Vacuum
Wet Bar
Private Yard
Garage Double
Other
RV Access/Parking
Front Access
Aggregate
Shopping Nearby
Room measurements26 rooms▸
DenMain · 12'6 × 12'2
Dining RoomMain · 13'10 × 11'
FoyerMain · 14'10 × 8'8
Great RoomMain · 15'5 × 22'
KitchenMain · 16'8 × 11'4
Eating AreaMain · 11'10 × 10'10
PantryMain · 6' × 5'4
Primary BedroomMain · 14'8 × 17'10
Walk-In ClosetMain · 6'6 × 9'6
LaundryMain · 5' × 9'10
BedroomAbove · 12'10 × 12'1
BedroomAbove · 13' × 12'2
BedroomAbove · 12'8 × 13'7
Walk-In ClosetAbove · 6' × 4'
LoftAbove · 11'10 × 17'6
Bar RoomBsmt · 8'9 × 6'11
Wine RoomBsmt · 7'2 × 6'
Games RoomBsmt · 14'6 × 21'3
Media RoomBsmt · 20'9 × 11'
GymBsmt · 14'6 × 10'
StorageBsmt · 7'3 × 9'3
UtilityBsmt · 6'3 × 13'6
Living RoomBsmt · 13'10 × 16'6
KitchenBsmt · 10'6 × 13'7
BedroomBsmt · 12'6 × 9'6
BedroomBsmt · 11'2 × 11'
Floor plan
🔍 Tap to zoom
Pinch or scroll to zoom · drag to pan · double-tap to reset
Property Details
MLS NumberR3011868
Property TypeSingle Family Residence
Bedrooms6
Bathrooms7
Square Feet5,627
Lot Size11,315 sqft
Year Built2017
Parking Spaces4
HeatingBaseboard, Forced Air, Natural Gas
StatusClosed
Listed ByRoyal LePage - Wolstencroft
School Catchment
ElementaryFort Langley
SecondaryD.W. Poppy
Neighbourhood
Highlighted area = this home's census tract (StatCan), the boundary the neighbourhood stats describe.
$1,500,000Median home value
$126,000Median household income
89.1%Owner-occupied
60.4%Single-detached homes
2.6Avg household size
48.8Median age
41.2%Bachelor's degree or higher (25-64)
70.1%Commute under 30 min
86.1%Drive to work
10.5%Foreign-born residents
3,530Neighbourhood population
Age
Under 1515.7%
15 to 6459.5%
65 and over24.8%
Household size
1 person23.3%
236.5%
312.8%
417.7%
5 or more9.8%
Language spoken at home
90.4% English mother tongue
German1.7%
Dutch1.3%
English + other0.9%
French0.6%
Cantonese0.4%
Spanish0.4%
All others4.3%
Mother tongue, share of 3,440 residents.
How this pocket differs
more seniors 65+ than Langley 24.8% vs 18%
Median household income is higher than Metro Vancouver $126,000 vs $90,000
Median dwelling value is higher than Metro Vancouver $1,500,000 vs $1,050,000
Source: Statistics Canada, Census of Population, 2021. Reproduced and distributed on an "as is" basis with the permission of Statistics Canada.
Under BC's Small-Scale Multi-Unit Housing rules, this single-family lot may permit up to 4 units. These are the provincial minimums and approximate — local bylaw, servicing and lot conditions apply.
Approximate lot lines (ParcelMap BC)
Zoning, lot dimensions and grade are approximate, from public data, and for reference only — verify with the City / Township of Langley before relying on them.
Monthly Cost Calculator
Estimated monthly cost$18,735
Mortgage payment$17,499
Property tax$861
Home insurance$375
Partner Rates Available
Contact us for preferred mortgage rates
Monthly cost
Estimated monthly$18,735
$3,179,900$4,319,900
20%50%
3.03%7.03%
5 years30 years
$8,236/yr$12,436/yr
$300/mo$450/mo
An estimate only. Canadian semi-annual compounding; excludes utilities, closing costs and BC property transfer tax.
5-year fixed, as of Oct 15

 1 / 40 photos