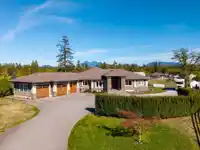
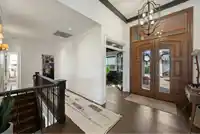
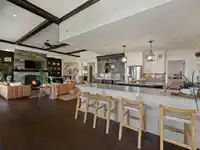
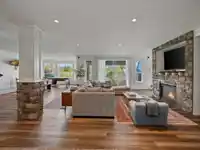
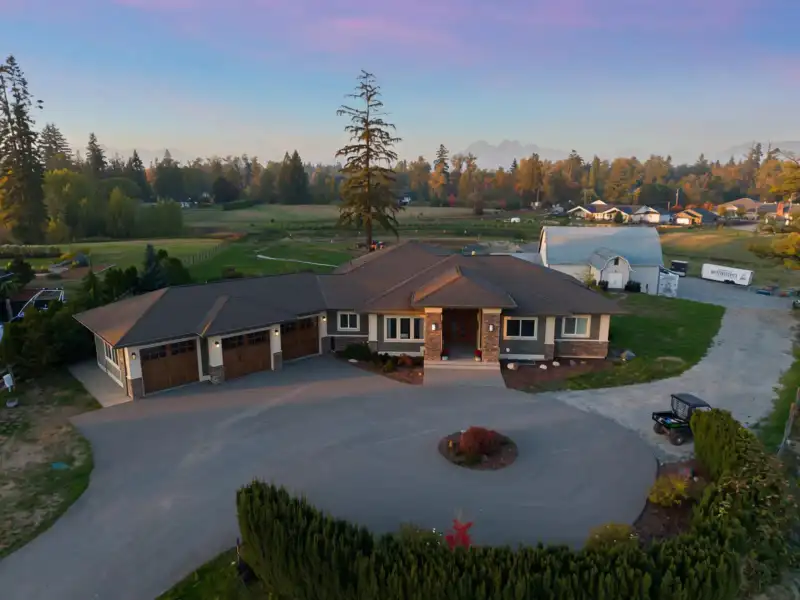
Set on 4.78 acres beside Fort Langley Golf Course, this rare hillside estate captures panoramic mountain views just minutes from the village. The 2016-built, 4,900 sqft, 2-level custom rancher features refined finishes, extensive millwork, 9-12 foot ceilings and a spacious Thermador-appointed kitchen. The main floor primary bedroom offers a fireplace,…
Set on 4.78 acres beside Fort Langley Golf Course, this rare hillside estate captures panoramic mountain views just minutes from the village. The 2016-built, 4,900 sqft, 2-level custom rancher features refined finishes, extensive millwork, 9-12 foot ceilings and a spacious Thermador-appointed kitchen. The main floor primary bedroom offers a fireplace, private balcony and luxurious 6-piece ensuite. The bright walk-out basement includes 3 additional bedrooms, a games/TV area, pool table room and hobby space. An almost 1,000 sqft attached 3-car garage and detached 3-level barn with 8 horse stalls provide outstanding versatility, with ample room for RV parking and recreational equipment. A rare opportunity to enjoy privacy, space and country living in desirable Fort Langley.
Features
Balcony
Private Yard
Additional Parking
RV Access/Parking
Shopping Nearby
Room measurements13 rooms▸
Living RoomMain · 19'9 × 20'2
Dining RoomMain · 15'6 × 17'7
KitchenMain · 17'10 × 14'1
Eating AreaMain · 13'11 × 15'8
OfficeMain · 11'7 × 11'0
Primary BedroomMain · 13'11 × 19'9
BedroomMain · 11'3 × 11'11
LaundryMain · 13'8 × 13'0
BedroomBsmt · 13'3 × 10'7
BedroomBsmt · 9'6 × 11'9
BedroomBsmt · 13'4 × 12'3
GymBsmt · 12'10 × 18'6
Recreation RoomBsmt · 61'2 × 34'10
Floor plan
🔍 Tap to zoom
Pinch or scroll to zoom · drag to pan · double-tap to reset
Property Details
MLS NumberR3175492
Property TypeSingle Family Residence
Bedrooms5
Bathrooms3.5
Square Feet4,848
Lot Size208,216 sqft
Year Built2016
Parking Spaces3
HeatingForced Air, Natural Gas
Days on Market1
StatusActive
Listed ByEngel & Volkers Vancouver
School Catchment
ElementaryFort Langley
SecondaryD.W. Poppy
Neighbourhood
Highlighted area = this home's census tract (StatCan), the boundary the neighbourhood stats describe.
$1,000,000Median home value
$129,000Median household income
90.2%Owner-occupied
65.8%Single-detached homes
3Avg household size
40.8Median age
28.4%Bachelor's degree or higher (25-64)
58.5%Commute under 30 min
93.4%Drive to work
17%Foreign-born residents
6,418Neighbourhood population
Age
Under 1519.5%
15 to 6465.7%
65 and over14.8%
Household size
1 person13.8%
231.2%
316.9%
424.6%
5 or more13.4%
Language spoken at home
83.1% English mother tongue
Mandarin2.7%
Korean2%
English + other1.6%
Punjabi1.1%
German1%
Cantonese0.7%
All others7.8%
Mother tongue, share of 6,420 residents.
How this pocket differs
fewer seniors 65+ than Walnut Grove 14.8% vs 20.6%
fewer people living alone than Walnut Grove 13.8% vs 20.4%
more 5+ person households than Walnut Grove 13.3% vs 10.3%
more 4-person households than Walnut Grove 24.6% vs 19.9%
Median household income is higher than Metro Vancouver $129,000 vs $90,000
Source: Statistics Canada, Census of Population, 2021. Reproduced and distributed on an "as is" basis with the permission of Statistics Canada.
Zoning, lot dimensions and grade are approximate, from public data, and for reference only — verify with the City / Township of Langley before relying on them.
Monthly Cost Calculator
Estimated monthly cost$20,146
Mortgage payment$19,146
Property tax$589
Home insurance$410
Partner Rates Available
Contact us for preferred mortgage rates
Monthly cost
Estimated monthly$20,146
$3,478,888$4,718,888
20%50%
3.04%7.04%
5 years30 years
$5,622/yr$8,522/yr
$325/mo$495/mo
An estimate only. Canadian semi-annual compounding; excludes utilities, closing costs and BC property transfer tax.
5-year fixed, as of Oct 9

 1 / 25 photos