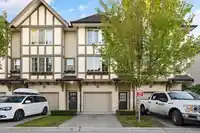
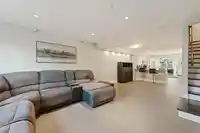
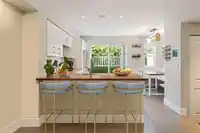
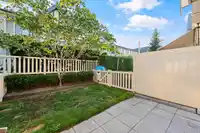
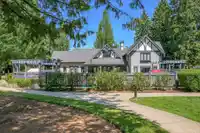
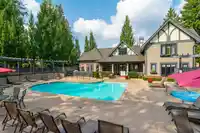
Welcome to Pepperwood! This fully automated & updated 2 bdrm+den luxury townhome has undergone over $60k in renos making it completely move in ready. Every detail has been carefully designed for modern living. The highlights are endless: exotic engineered H/W floors thru-out, complimented by energy-efficient radiant in-floor heating for year-round comfort.…
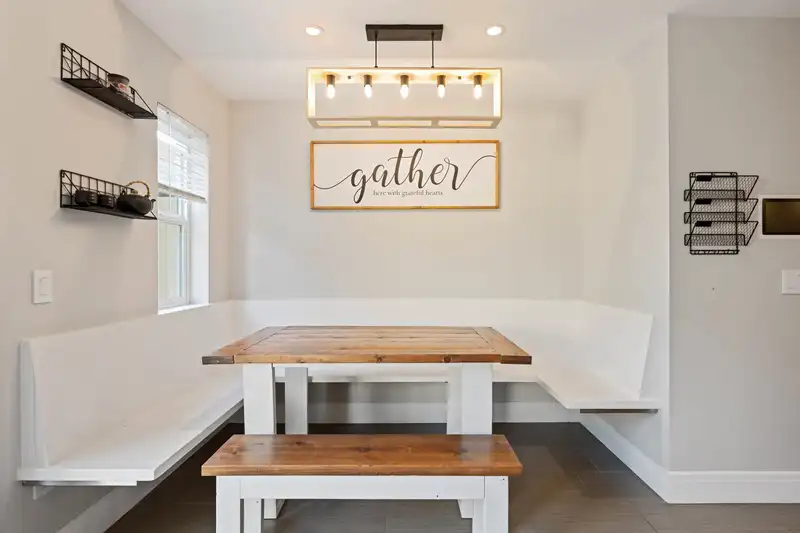
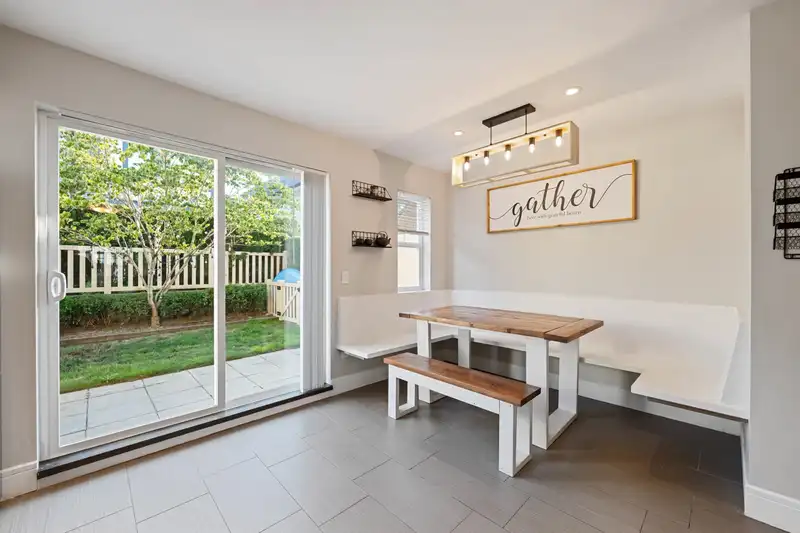
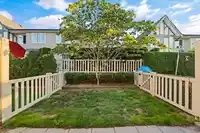
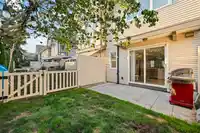
Welcome to Pepperwood! This fully automated & updated 2 bdrm+den luxury townhome has undergone over $60k in renos making it completely move in ready. Every detail has been carefully designed for modern living. The highlights are endless: exotic engineered H/W floors thru-out, complimented by energy-efficient radiant in-floor heating for year-round comfort. The deluxe open kitchen has been beautifully renovated with stunning countertops, shaker-style cabinetry & S/S appliances. Adjacent to the kitchen, a large custom built-in dining area is perfect for gatherings/entertaining. Additional upgrades incl new designer lighting, modern tile work & striking glass railings that elevate the staircase into a showpiece. Step outside to your private walkout backyard ideal for entertaining outdoors.
Features
Playground
Garage Double
Front Access
Shopping Nearby
Room measurements9 rooms▸
KitchenMain · 13'4 × 14'5
Dining RoomMain · 12'7 × 11'1
Living RoomMain · 12'1 × 14'5
Primary BedroomAbove · 13'5 × 11'9
DenAbove · 6'4 × 7'3
BedroomAbove · 6'1 × 8'2
StorageBelow · 13'7 × 14'5
FoyerBelow · 7'7 × 3'8
UtilityBelow · 12'8 × 3'0
Floor plan
🔍 Tap to zoom
Pinch or scroll to zoom · drag to pan · double-tap to reset
Property Details
MLS NumberR3049863
Property TypeTownhouse
Bedrooms2
Bathrooms2
Square Feet1,278
Year Built2007
Parking Spaces2
HeatingElectric, Radiant
Strata Fee$323.54/mo
StatusClosed
Listed ByOakwyn Realty Ltd.
School Catchment
ElementaryLynn Fripps
SecondaryR.E. Mountain
Neighbourhood
Highlighted area = this home's census tract (StatCan), the boundary the neighbourhood stats describe.
$1,100,000Median home value
$121,000Median household income
84.8%Owner-occupied
34.1%Single-detached homes
3.3Avg household size
35.6Median age
41.9%Bachelor's degree or higher (25-64)
58.1%Commute under 30 min
91.5%Drive to work
33.3%Foreign-born residents
4,918Neighbourhood population
Age
Under 1524.8%
15 to 6468%
65 and over7.2%
Household size
1 person14.2%
222.5%
318.9%
425.2%
5 or more19.2%
Language spoken at home
60.5% English mother tongue
Korean9.5%
Mandarin5.6%
English + other4.8%
Punjabi3.2%
Spanish2%
Tagalog1.5%
All others12.9%
Mother tongue, share of 4,920 residents.
How this pocket differs
fewer seniors 65+ than Willoughby Heights 7.2% vs 10%
notably more 5+ person households than Willoughby Heights 19.3% vs 11.6%
fewer people living alone than Willoughby Heights 14.3% vs 19.3%
more 4-person households than Willoughby Heights 25.2% vs 20.4%
Median household income is higher than Metro Vancouver $121,000 vs $90,000
Source: Statistics Canada, Census of Population, 2021. Reproduced and distributed on an "as is" basis with the permission of Statistics Canada.
Monthly Cost Calculator
Estimated monthly cost$3,968
Mortgage payment$3,382
Strata fee$324
Property tax$212
Home insurance$50
Partner Rates Available
Contact us for preferred mortgage rates
Monthly cost
Estimated monthly$3,968
$611,800$827,800
7%50%
3.10%7.10%
5 years30 years
$2,020/yr$3,070/yr
$40/mo$60/mo
$259/mo$389/mo
An estimate only. Canadian semi-annual compounding; excludes utilities, closing costs and BC property transfer tax.
5-year fixed, as of Oct 8