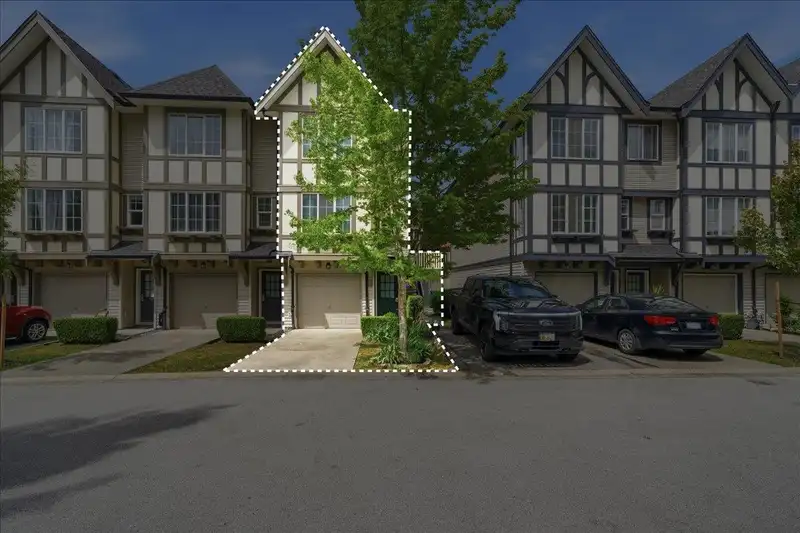
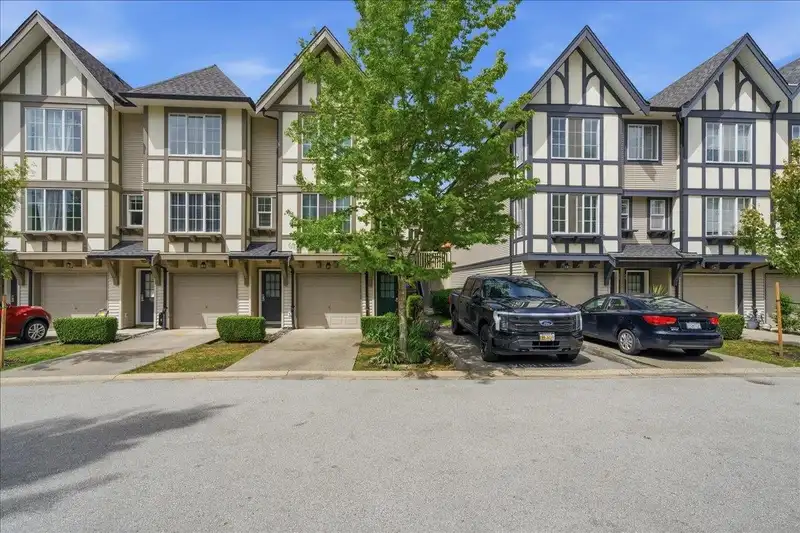
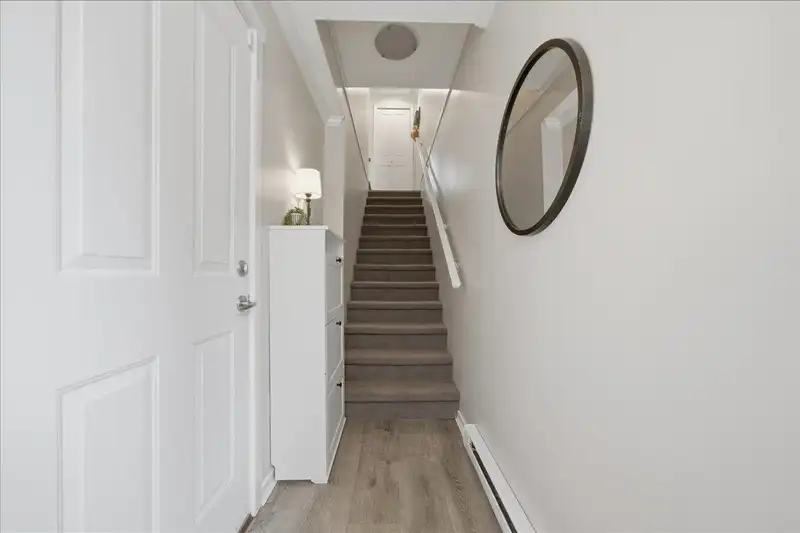
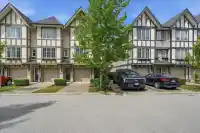
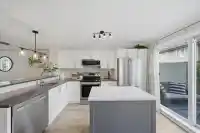
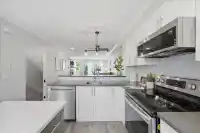
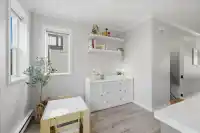
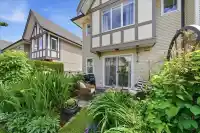
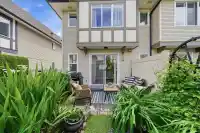
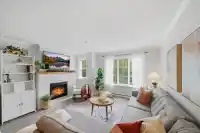
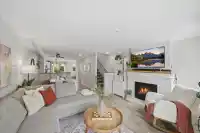
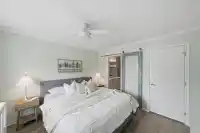
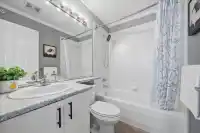
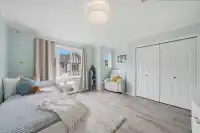
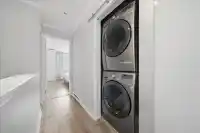
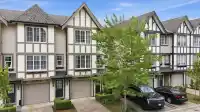
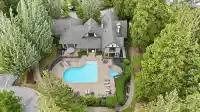
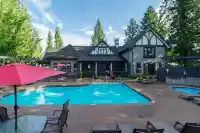
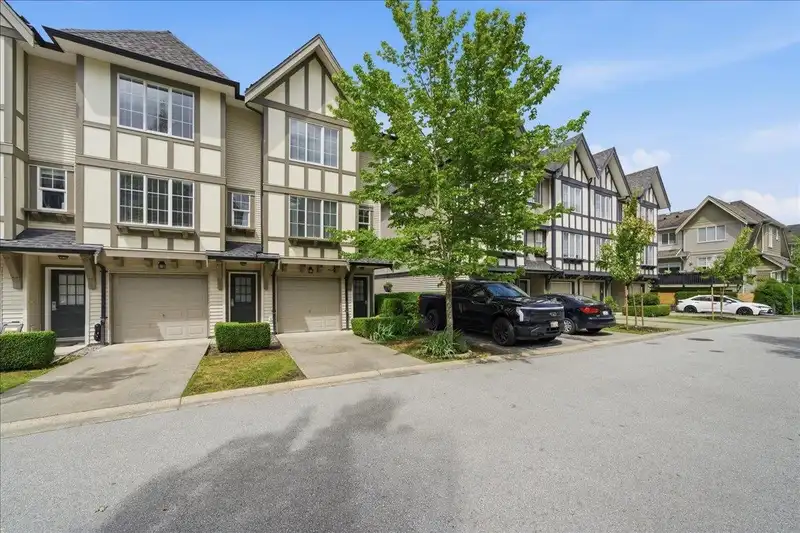
Welcome to #98 in Pepperwood, located in the heart of Willoughby Heights! This beautifully maintained corner unit offers the perfect blend of comfort, style, and outdoor living, along with a 2 vehicle tandem garage and driveway spot! Inside, you'll find a bright 2 bed 2 bath open-concept layout, fresh inviting colors, and a warm atmosphere that truly feels…
Welcome to #98 in Pepperwood, located in the heart of Willoughby Heights! This beautifully maintained corner unit offers the perfect blend of comfort, style, and outdoor living, along with a 2 vehicle tandem garage and driveway spot! Inside, you'll find a bright 2 bed 2 bath open-concept layout, fresh inviting colors, and a warm atmosphere that truly feels like home. The beautiful private backyard is a true highlight, featuring vibrant flowers, lush greenery, and space to relax or entertain. Whether enjoying a morning coffee or hosting a summer BBQ, this peaceful outdoor retreat feels like an extension of the home. Ideally located close to parks, schools, shopping, restaurants, and commuter routes, this home offers the lifestyle today's buyers are searching for and more! Come view today!
Features
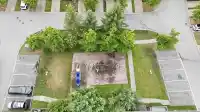
Playground
Tandem
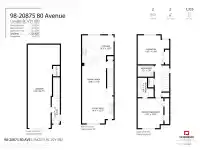
Room measurements6 rooms▸
Living RoomMain · 12'7 × 14'1
Dining RoomMain · 15'5 × 10'8
KitchenMain · 13'8 × 14'1
Primary BedroomAbove · 13'5 × 11'6
BedroomAbove · 13'0 × 14'2
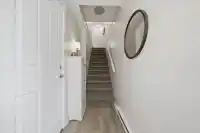
FoyerBelow · 20'9 × 3'7
Floor plan
🔍 Tap to zoom
Pinch or scroll to zoom · drag to pan · double-tap to reset
Property Details
MLS NumberR3134613
Property TypeTownhouse
Bedrooms2
Bathrooms2
Square Feet1,325
Year Built2008
Parking Spaces2
HeatingBaseboard
Strata Fee$329.37/mo
StatusPending
Listed ByStonehaus Realty Corp.
School Catchment
ElementaryLynn Fripps
SecondaryR.E. Mountain
Neighbourhood
$1,100,000Median home value
$121,000Median household income
84.8%Owner-occupied
34.1%Single-detached homes
3.3Avg household size
35.6Median age
41.9%Bachelor's degree or higher (25-64)
58.1%Commute under 30 min
91.5%Drive to work
33.3%Foreign-born residents
4,918Neighbourhood population
Source: Statistics Canada, Census of Population, 2021. Reproduced and distributed on an "as is" basis with the permission of Statistics Canada.
Location
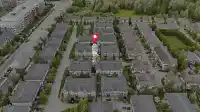
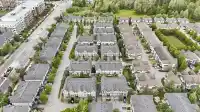
Highlighted area = this home's census tract (StatCan), the boundary the neighbourhood stats describe.
Recent nearby sales
Sold prices are available to registered users. Log in to see what these sold for.

 1 / 38 photos