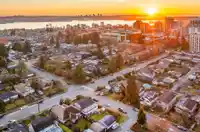
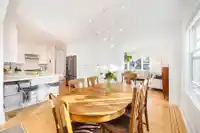
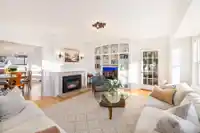
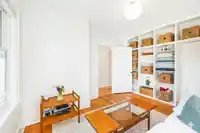
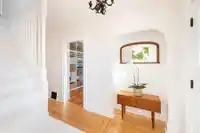
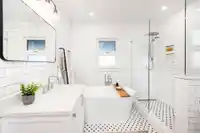
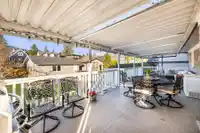
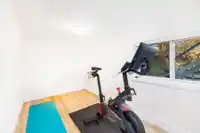
Introducing Fig-Cottage, a beautifully restored period home that blends early North Vancouver charm with modern living. Extensively renovated, the house preserves classic character while feeling crisp & contemporary. The standout kitchen features clean lines, high-end appliances and opens out to a generous rear deck with mountain views, perfect for…
Introducing Fig-Cottage, a beautifully restored period home that blends early North Vancouver charm with modern living. Extensively renovated, the house preserves classic character while feeling crisp & contemporary. The standout kitchen features clean lines, high-end appliances and opens out to a generous rear deck with mountain views, perfect for entertaining or quiet mornings. The main home offers three bedrooms; two upstairs, one on the main, abundant natural light, & a versatile layout. A self-contained two-bedroom basement suite, currently unoccupied, provides great rental opportunities. Ideally located a short walk to Lonsdale's shops & cafés and Grand Boulevard's parks. Fig-Cottage; a rare, updated character home in one of North Vancouver’s most walkable neighborhoods.
Features
Storage
Garden
Balcony
Garage Double
Rear Access
Asphalt
Garage Door Opener
Golf
Shopping Nearby
Room measurements19 rooms▸
Living RoomMain · 14'11 × 17'1
Dining RoomMain · 10'5 × 13'0
KitchenMain · 10'9 × 14'6
BedroomMain · 10'0 × 13'5
FoyerMain · 8'9 × 13'8
Primary BedroomAbove · 12'10 × 13'9
BedroomAbove · 12'9 × 13'6
NookAbove · 5'0 × 6'7
Living RoomBelow · 12'2 × 17'4
KitchenBelow · 8'1 × 14'2
Dining RoomBelow · 8'8 × 12'3
BedroomBelow · 11'10 × 14'0
BedroomBelow · 7'5 × 19'9
OfficeBelow · 7'5 × 8'1
UtilityBelow · 6'3 × 8'0
FoyerBelow · 6'11 × 7'5
LaundryAbove · 2'4 × 6'6
LaundryBelow · 2'9 × 3'6
StorageBelow · 5'10 × 13'5
Floor plan
🔍 Tap to zoom
Pinch or scroll to zoom · drag to pan · double-tap to reset
Property Details
MLS NumberR3090393
Property TypeSingle Family Residence
Bedrooms5
Bathrooms2
Square Feet2,737
Lot Size7,350 sqft
Year Built1930
Parking Spaces2
HeatingBaseboard, Electric, Forced Air
StatusClosed
Listed ByEngel & Volkers Vancouver
School Catchment
ElementaryQueensbury
SecondarySutherland
Neighbourhood
Highlighted area = this home's census tract (StatCan), the boundary the neighbourhood stats describe.
$1,700,000Median home value
$127,000Median household income
72.5%Owner-occupied
47.6%Single-detached homes
2.9Avg household size
42.4Median age
47.5%Bachelor's degree or higher (25-64)
70.8%Commute under 30 min
78.3%Drive to work
30%Foreign-born residents
5,214Neighbourhood population
Age
Under 1518.2%
15 to 6466.1%
65 and over15.6%
Household size
1 person15.8%
229%
319.4%
424.8%
5 or more11%
Language spoken at home
68.7% English mother tongue
Farsi5.1%
Cantonese2.8%
English + other2.3%
Mandarin2%
Korean1.8%
Spanish1.8%
All others15.5%
Mother tongue, share of 5,205 residents.
How this pocket differs
more children under 15 than North Vancouver 18.2% vs 15%
notably fewer people living alone than North Vancouver 15.7% vs 28.4%
notably more 5+ person households than North Vancouver 10.9% vs 6.4%
notably more 4-person households than North Vancouver 24.6% vs 15.5%
notably fewer Farsi speakers than North Vancouver 5.1% vs 8%
Median household income is higher than Metro Vancouver $127,000 vs $90,000
Median dwelling value is notably higher than Metro Vancouver $1,700,000 vs $1,050,000
Source: Statistics Canada, Census of Population, 2021. Reproduced and distributed on an "as is" basis with the permission of Statistics Canada.
Land & Development
Lot size7,358 sqft
Lot dimensions50 × 146 ft
Lot shapeRectangular
Approximate lot lines (ParcelMap BC)
Zoning, lot dimensions and grade are approximate, from public data, and for reference only — verify with the City / Township of Langley before relying on them.
Recent nearby sales
Sold prices are available to registered users. Log in to see what these sold for.

 1 / 40 photos