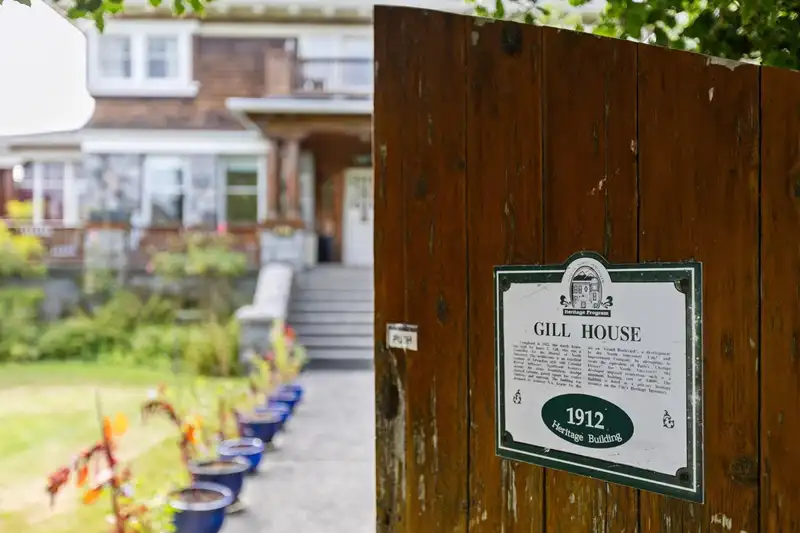
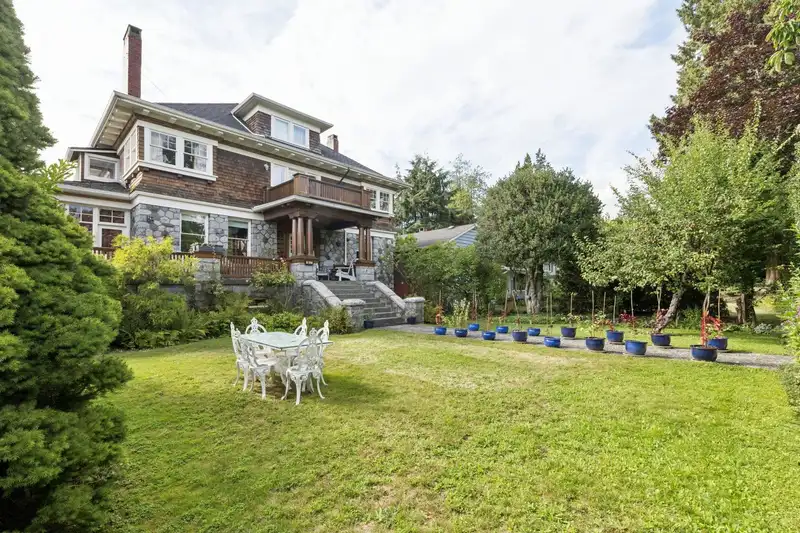
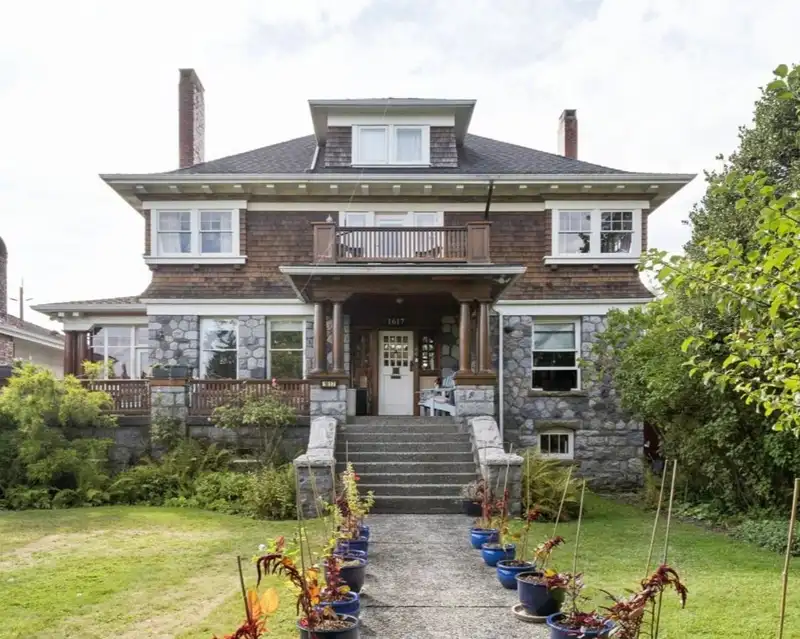
The crown jewel of Grand Boulevard, this iconic Edwardian home was built in 1912 for the Reeve of North Vancouver. Towering and unique, it captivates with soaring ceilings, a grand staircase, leaded glass, and hardwood floors with period inlay. Generous principal rooms, elegant pocket doors, and wood-burning fireplaces whisper stories of a bygone era. With…
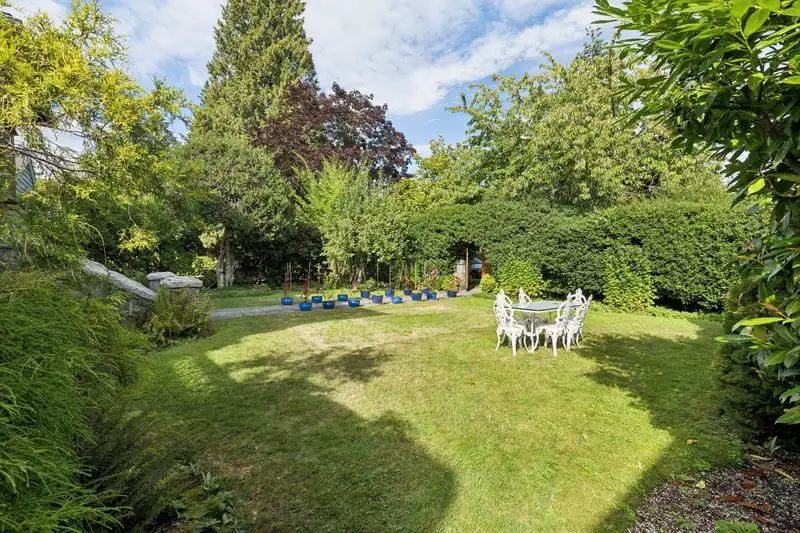
The crown jewel of Grand Boulevard, this iconic Edwardian home was built in 1912 for the Reeve of North Vancouver. Towering and unique, it captivates with soaring ceilings, a grand staircase, leaded glass, and hardwood floors with period inlay. Generous principal rooms, elegant pocket doors, and wood-burning fireplaces whisper stories of a bygone era. With five bedrooms, a rare two-level garden suite in the former servant’s quarters, and a recently updated kitchen and bathroom, the layout offers remarkable flexibility for families or multi-generational living. On the quiet side of Grand Blvd, private, lush gardens envelop the home, creating a quiet retreat just five blocks from vibrant Lonsdale. More than a residence, this is a living piece of North Vancouver’s rich history.
Features
Balcony
Open
Front Access
Rear Access
Shopping Nearby
Room measurements20 rooms▸
Mud RoomMain · 4' × 7'7
FoyerMain · 10'10 × 14'7
Living RoomMain · 13'10 × 19'9
Dining RoomMain · 13'4 × 14'1
KitchenMain · 10'11 × 12'9
Family RoomMain · 11'1 × 19'0
PantryMain · 6'8 × 11'6
DenMain · 9'8 × 13'5
BedroomMain · 8'1 × 10'5
OfficeMain · 7'10 × 19'9
BedroomAbove · 12'4 × 15'9
Primary BedroomAbove · 23'7 × 17'1
BedroomAbove · 13'8 × 14'8
BedroomAbv Main 2 · 13'2 × 18'9
Flex RoomAbv Main 2 · 15'6 × 18'9
KitchenBelow · 11' × 15'1
Living RoomBelow · 11'6 × 15'1
LaundryBelow · 10'4 × 14'4
Flex RoomBelow · 13'6 × 13'8
Recreation RoomBelow · 13'10 × 18'7
Floor plan
🔍 Tap to zoom
Pinch or scroll to zoom · drag to pan · double-tap to reset
Property Details
MLS NumberR2991440
Property TypeSingle Family Residence
Bedrooms5
Bathrooms4.5
Square Feet5,243
Lot Size8,550 sqft
Year Built1912
Parking Spaces1
HeatingHot Water, Radiant
Days on Market501
StatusActive
Listed ByOakwyn Realty Ltd.
School Catchment
ElementaryQueensbury
SecondarySutherland
Neighbourhood
Highlighted area = this home's census tract (StatCan), the boundary the neighbourhood stats describe.
$1,700,000Median home value
$127,000Median household income
72.5%Owner-occupied
47.6%Single-detached homes
2.9Avg household size
42.4Median age
47.5%Bachelor's degree or higher (25-64)
70.8%Commute under 30 min
78.3%Drive to work
30%Foreign-born residents
5,214Neighbourhood population
Age
Under 1518.2%
15 to 6466.1%
65 and over15.6%
Household size
1 person15.8%
229%
319.4%
424.8%
5 or more11%
Language spoken at home
68.7% English mother tongue
Farsi5.1%
Cantonese2.8%
English + other2.3%
Mandarin2%
Korean1.8%
Spanish1.8%
All others15.5%
Mother tongue, share of 5,205 residents.
How this pocket differs
more children under 15 than North Vancouver 18.2% vs 15%
notably fewer people living alone than North Vancouver 15.7% vs 28.4%
notably more 5+ person households than North Vancouver 10.9% vs 6.4%
notably more 4-person households than North Vancouver 24.6% vs 15.5%
notably fewer Farsi speakers than North Vancouver 5.1% vs 8%
Median household income is higher than Metro Vancouver $127,000 vs $90,000
Median dwelling value is notably higher than Metro Vancouver $1,700,000 vs $1,050,000
Source: Statistics Canada, Census of Population, 2021. Reproduced and distributed on an "as is" basis with the permission of Statistics Canada.
Land & Development
Lot size8,487 sqft
Lot dimensions56 × 150 ft
Lot shapeRectangular
Approximate lot lines (ParcelMap BC)
Zoning, lot dimensions and grade are approximate, from public data, and for reference only — verify with the City / Township of Langley before relying on them.
Recent nearby sales
Sold prices are available to registered users. Log in to see what these sold for.

 1 / 40 photos