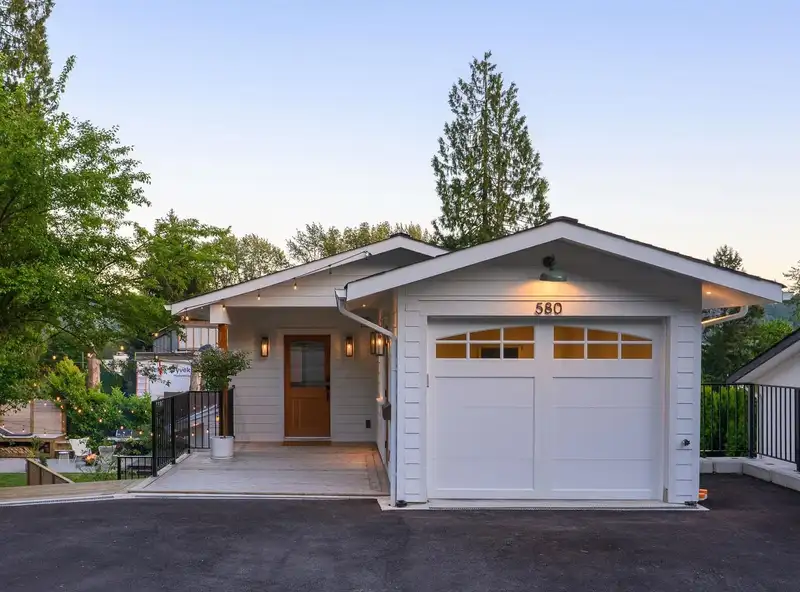
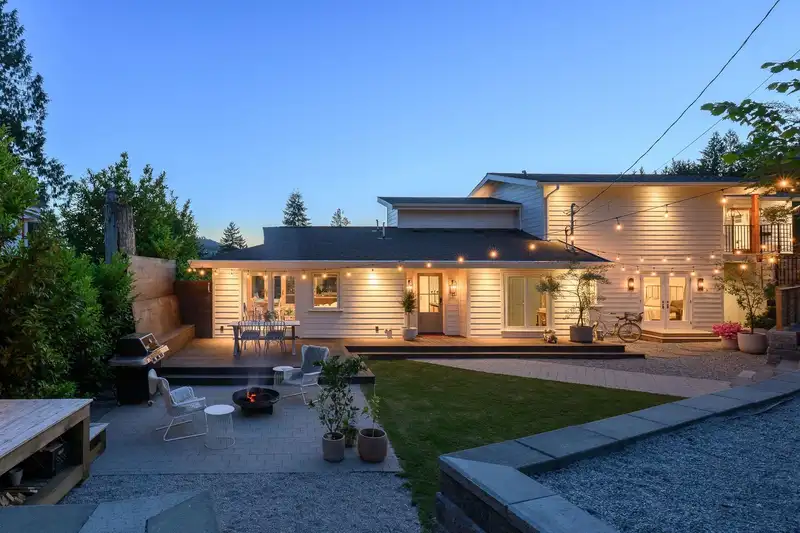
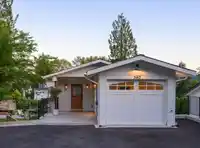
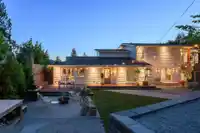
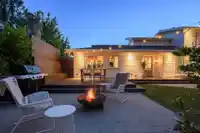
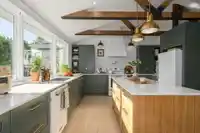
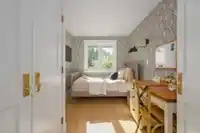
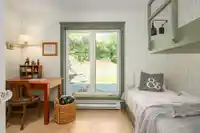
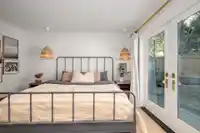
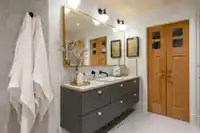
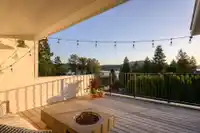
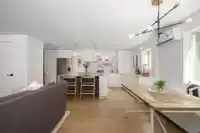
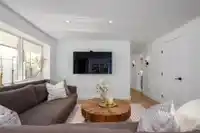
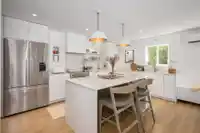
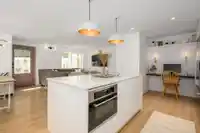
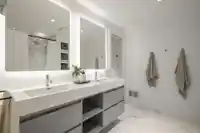
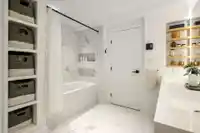
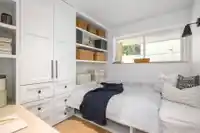
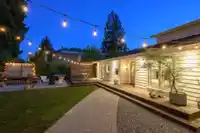
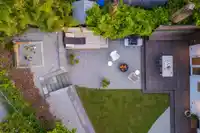
NEW & IMPROVED LAYOUT with main floor now connected to upper suite! A designer's masterpiece with over $1,000,000 spent! Step into this fully renovated creation thoughtfully designed w/historic charm. Perfectly suited for multi-family living, or work from home professionals this home is incredibly versatile. Main living area features 4 beds/3 baths, vaulted…
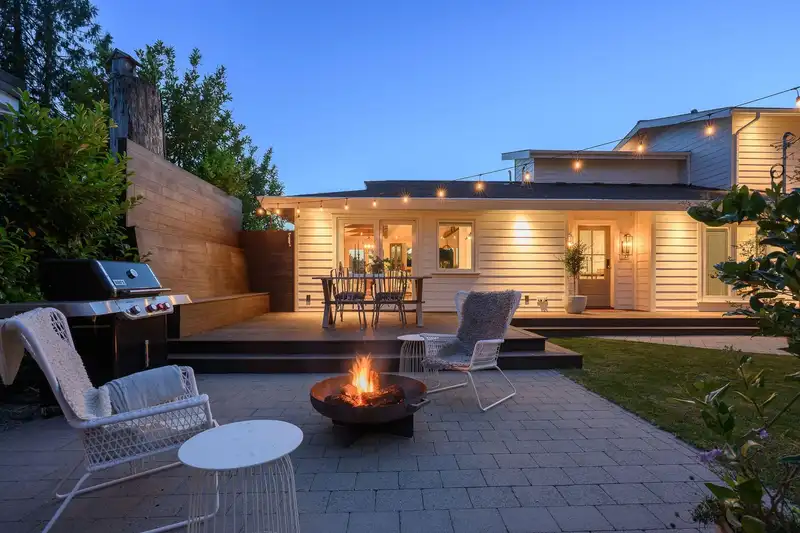
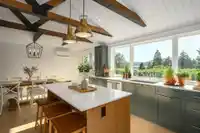
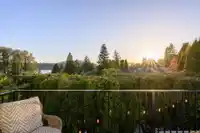
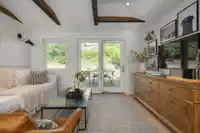
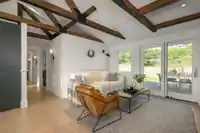
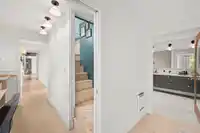
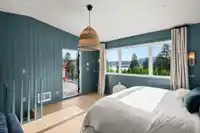
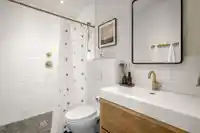
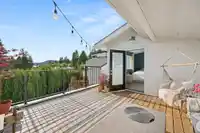
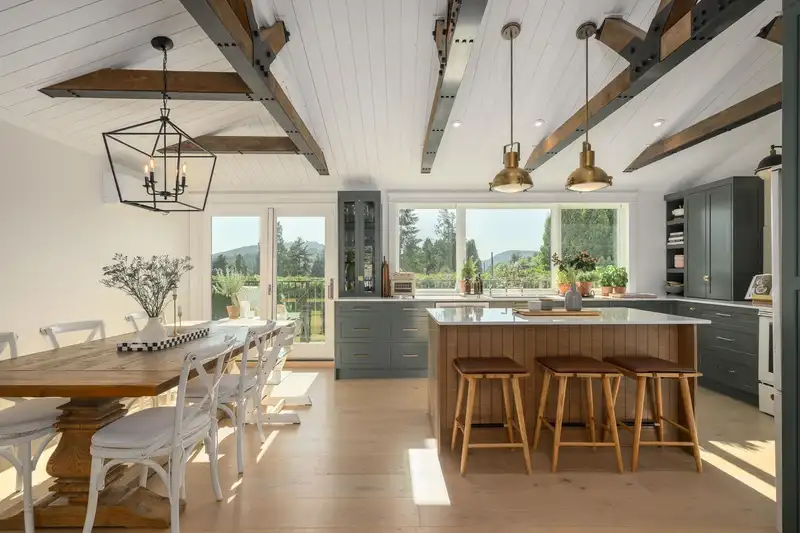
NEW & IMPROVED LAYOUT with main floor now connected to upper suite! A designer's masterpiece with over $1,000,000 spent! Step into this fully renovated creation thoughtfully designed w/historic charm. Perfectly suited for multi-family living, or work from home professionals this home is incredibly versatile. Main living area features 4 beds/3 baths, vaulted wood ceilings, exposed beams, stunning finishings & both ocean & mtn views! Main seamlessly connects to stunning upper flex space featuring full bath/laundry roughed in kitchen, & stunning Ocean Views easily a 6th bdrm, office or rec room w/second entrance. Below main features a gorgeous above ground 2 bdrm legal suite. An impressive 1460 sq/ft of patio/deck space completes this home w/each suite offering its own cozy outdoor retreat!
Features
Balcony
Private Yard
Additional Parking
Garage Single
Front Access
Side Access
Asphalt
Garage Door Opener
Shopping Nearby
Room measurements19 rooms▸
Living RoomMain · 14'9 × 13'10
Dining RoomMain · 11'3 × 9'8
KitchenMain · 13'4 × 14'10
Primary BedroomMain · 12'5 × 10'5
BedroomMain · 8'4 × 11'8
BedroomMain · 12'10 × 7'11
Flex RoomMain · 9'10 × 9'1
FoyerMain · 6'5 × 6'6
Mud RoomMain · 8'4 × 4'9
LaundryMain · 5'2 × 8'0
BedroomAbove · 19'3 × 14'10
FoyerAbove · 6'11 × 5'1
PatioAbove · 15'7 × 15'6
Living RoomBelow · 12'8 × 15'4
Eating AreaBelow · 9'8 × 5'2
KitchenBelow · 10'2 × 19'1
Primary BedroomBelow · 12'7 × 7'11
BedroomBelow · 9'3 × 8'0
LaundryBelow · 5'4 × 7'9
Floor plan
🔍 Tap to zoom
Pinch or scroll to zoom · drag to pan · double-tap to reset
Property Details
MLS NumberR3127965
Property TypeSingle Family Residence
Bedrooms6
Bathrooms4
Square Feet2,915
Lot Size5,427 sqft
Year Built1973
Parking Spaces1
HeatingBaseboard, Electric, Heat Pump
Days on Market75
StatusActive
Listed ByRoyal LePage West Real Estate Services
School Catchment
ElementaryPleasantside Elementary
MiddleEagle Mountain Middle
SecondaryHeritage Woods Secondary
Neighbourhood
Highlighted area = this home's census tract (StatCan), the boundary the neighbourhood stats describe.
$1,500,000Median home value
$144,000Median household income
89.4%Owner-occupied
55.9%Single-detached homes
2.8Avg household size
47.6Median age
49.1%Bachelor's degree or higher (25-64)
52.8%Commute under 30 min
83.5%Drive to work
28.4%Foreign-born residents
3,968Neighbourhood population
Age
Under 1515%
15 to 6465.2%
65 and over19.8%
Household size
1 person14.3%
233.6%
320.4%
422.1%
5 or more9.6%
Language spoken at home
70.8% English mother tongue
Mandarin6.5%
Korean4.9%
Farsi3.1%
English + other1.8%
Cantonese1.3%
Spanish1.1%
All others10.5%
Mother tongue, share of 3,970 residents.
How this pocket differs
notably fewer people living alone than North Shore Pt Moody 14.2% vs 22.8%
notably more 5+ person households than North Shore Pt Moody 9.6% vs 6.1%
more 4-person households than North Shore Pt Moody 22.1% vs 16.9%
notably more Mandarin speakers than North Shore Pt Moody 6.5% vs 3.9%
Median household income is notably higher than Metro Vancouver $144,000 vs $90,000
Median dwelling value is higher than Metro Vancouver $1,500,000 vs $1,050,000
Source: Statistics Canada, Census of Population, 2021. Reproduced and distributed on an "as is" basis with the permission of Statistics Canada.
Land & Development
Lot size5,432 sqft
Lot dimensions71 × 153 ft
Lot shapeIrregular
Approximate lot lines (ParcelMap BC)
Zoning, lot dimensions and grade are approximate, from public data, and for reference only — verify with the City / Township of Langley before relying on them.
Recent nearby sales
Sold prices are available to registered users. Log in to see what these sold for.

 1 / 40 photos