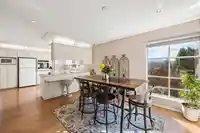
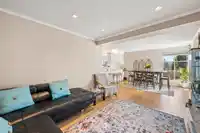
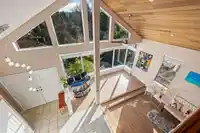
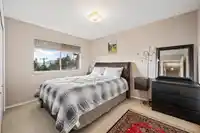
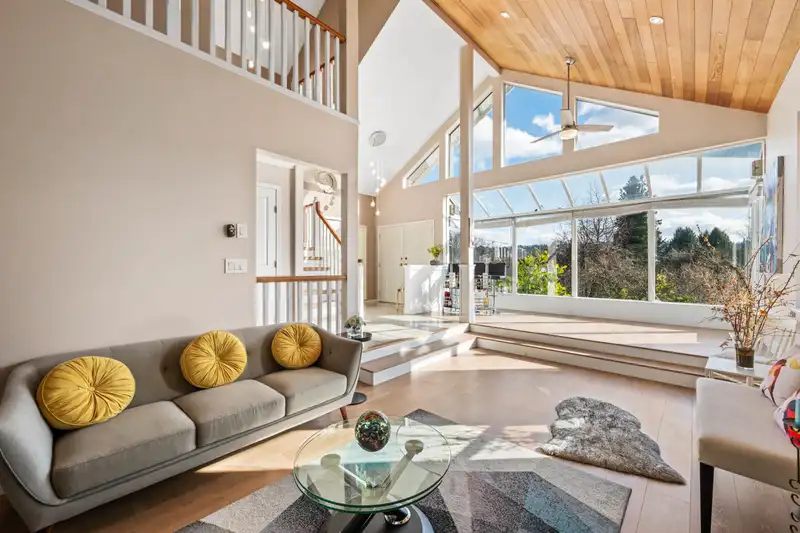
STUNNING CUSTOM HOME + 6 UNIT DEVELOPMENT POTENTIAL! With over $250k in upgrades, this 6-bed/5-bath West Coast Contemporary gem in Port Moody’s most sought-after pocket features 20ft vaulted cedar ceilings, WATER VIEWS & a south-facing layout flush w/ natural light. UPDATES: New flooring, drain tiles & a fully redone 2-BED RENTAL SUITE w/ separate laundry &…
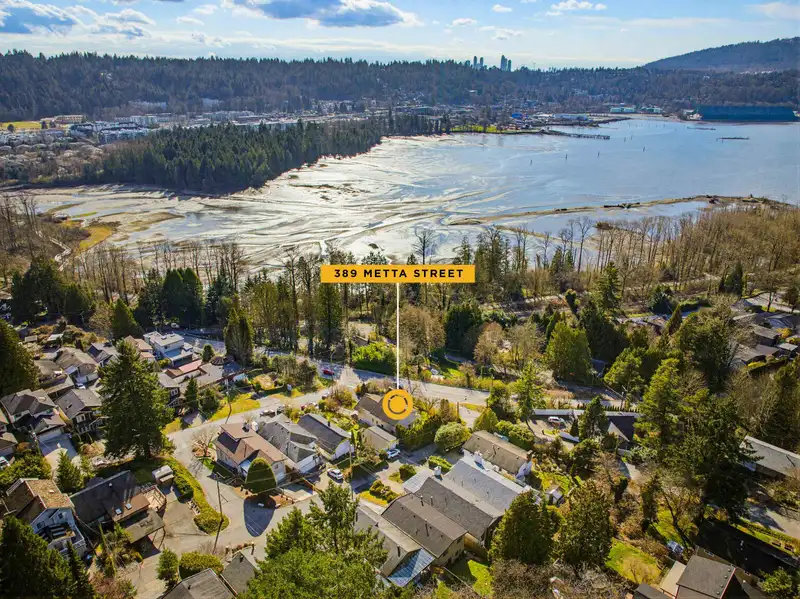
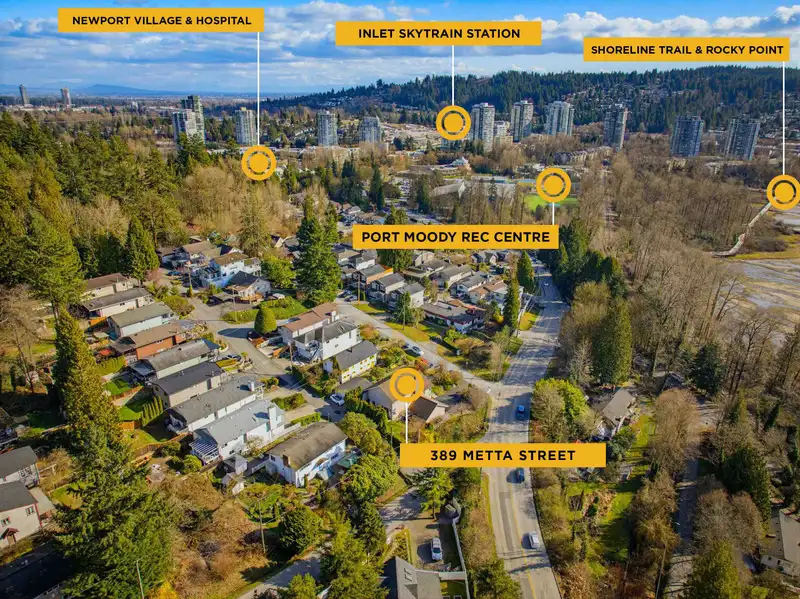
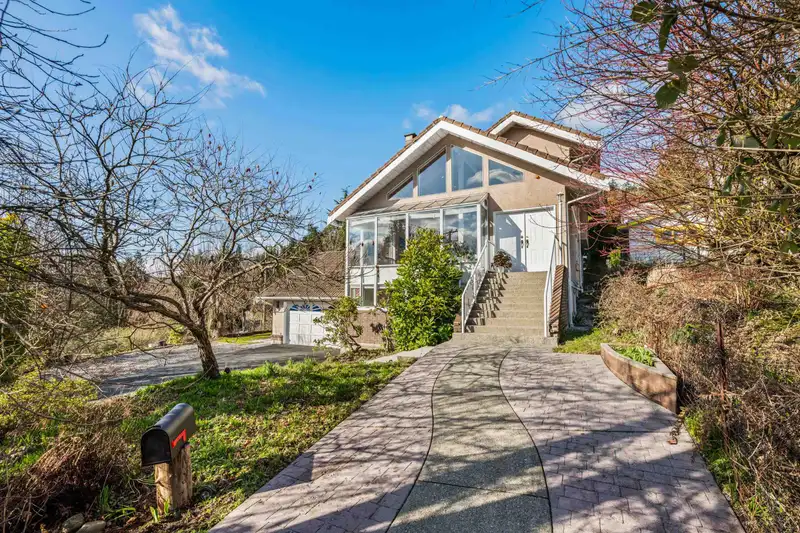
STUNNING CUSTOM HOME + 6 UNIT DEVELOPMENT POTENTIAL! With over $250k in upgrades, this 6-bed/5-bath West Coast Contemporary gem in Port Moody’s most sought-after pocket features 20ft vaulted cedar ceilings, WATER VIEWS & a south-facing layout flush w/ natural light. UPDATES: New flooring, drain tiles & a fully redone 2-BED RENTAL SUITE w/ separate laundry & entry. Spanning 3,500+sqft, the floorplan offers a convenient main-floor bedroom. The 7,200sqft CORNER LOT boasts a back lane & huge driveway for Boat/RV parking. UNBEATABLE LOCATION: Steps to PoMo Rec Centre, Newport Village, Shoreline Trail & transit. INVESTOR ALERT / INCOME POTENTIAL: Land can be rezoned to RS1-S for subdivision into 2 lots to build up to 6 units total for or 4 units with SSMH.
Features
Guest Suite
Storage
Pantry
Vaulted Ceiling(s)
Garden
Balcony
Private Yard
Additional Parking
Garage Double
RV Access/Parking
Front Access
Lane Access
Garage Door Opener
Shopping Nearby
Room measurements18 rooms▸
FoyerMain · 3'11 × 7'1
Flex RoomMain · 7'8 × 16'6
Living RoomMain · 18'10 × 12'1
LaundryMain · 5'9 × 7'7
KitchenMain · 13'1 × 12'2
BedroomMain · 9'10 × 12'3
Dining RoomMain · 12' × 11'10
Family RoomMain · 11'2 × 12'9
PatioMain · 15'1 × 11'4
BedroomAbove · 10'6 × 8'10
BedroomAbove · 9'7 × 12'2
Primary BedroomAbove · 14'10 × 12'7
Dining RoomBelow · 7'10 × 16'6
FoyerBelow · 7'7 × 3'6
KitchenBelow · 7'11 × 10'6
BedroomBelow · 13'5 × 11'3
BedroomBelow · 12'8 × 11'4
Porch (enclosed)Below · 9' × 8'
Floor plan
🔍 Tap to zoom
Pinch or scroll to zoom · drag to pan · double-tap to reset
Property Details
MLS NumberR3122294
Property TypeSingle Family Residence
Bedrooms6
Bathrooms4
Square Feet3,512
Lot Size7,231 sqft
Year Built1991
Parking Spaces2
HeatingForced Air
Days on Market99
StatusActive
Listed ByRE/MAX All Points Realty
School Catchment
ElementaryPleasantside Elementary
MiddleEagle Mountain Middle
SecondaryHeritage Woods Secondary
Neighbourhood
Highlighted area = this home's census tract (StatCan), the boundary the neighbourhood stats describe.
$1,400,000Median home value
$149,000Median household income
90.5%Owner-occupied
52.7%Single-detached homes
3.1Avg household size
42.4Median age
58.4%Bachelor's degree or higher (25-64)
44.9%Commute under 30 min
86.2%Drive to work
40.3%Foreign-born residents
7,356Neighbourhood population
Age
Under 1519.6%
15 to 6470.2%
65 and over10.2%
Household size
1 person9.5%
226.2%
323.5%
430%
5 or more10.8%
Language spoken at home
61.5% English mother tongue
Mandarin9.7%
Korean5.5%
Cantonese4.6%
Farsi3.2%
English + other2.9%
Spanish1.6%
All others11%
Mother tongue, share of 7,355 residents.
How this pocket differs
fewer seniors 65+ than Port Moody 10.2% vs 15.1%
more children under 15 than Port Moody 19.6% vs 16.1%
notably fewer people living alone than Port Moody 9.5% vs 21.5%
notably more 4-person households than Port Moody 30% vs 18%
more 5+ person households than Port Moody 10.8% vs 7.3%
notably more Mandarin speakers than Port Moody 9.7% vs 4.4%
Median household income is notably higher than Metro Vancouver $149,000 vs $90,000
Median dwelling value is higher than Metro Vancouver $1,400,000 vs $1,050,000
Source: Statistics Canada, Census of Population, 2021. Reproduced and distributed on an "as is" basis with the permission of Statistics Canada.
Land & Development
Lot size7,257 sqft
Lot dimensions46 × 110 ft
Lot shapeIrregular
Approximate lot lines (ParcelMap BC)
Zoning, lot dimensions and grade are approximate, from public data, and for reference only — verify with the City / Township of Langley before relying on them.
Monthly Cost Calculator
Estimated monthly cost$10,960
Mortgage payment$10,016
Property tax$723
Home insurance$220
Partner Rates Available
Contact us for preferred mortgage rates
Monthly cost
Estimated monthly$10,960
$1,869,900$2,529,900
20%50%
2.78%6.78%
5 years30 years
$6,928/yr$10,428/yr
$175/mo$265/mo
An estimate only. Canadian semi-annual compounding; excludes utilities, closing costs and BC property transfer tax.
5-year fixed, as of Aug 14

 1 / 40 photos