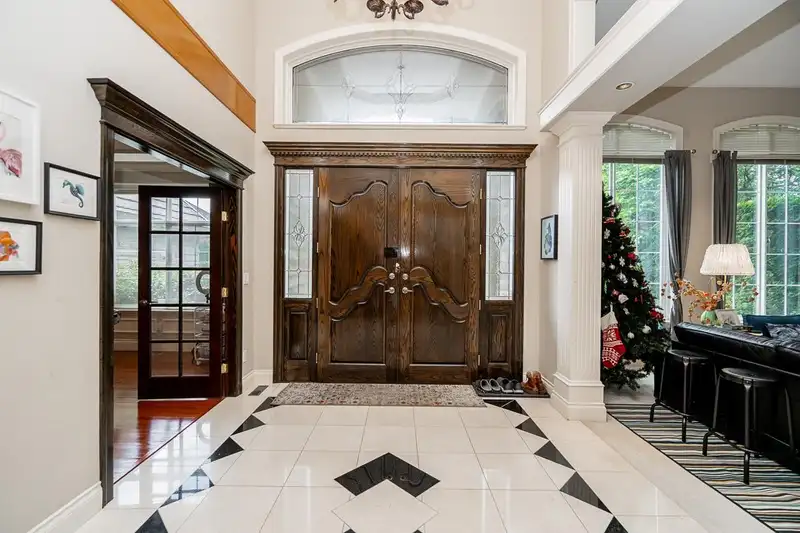
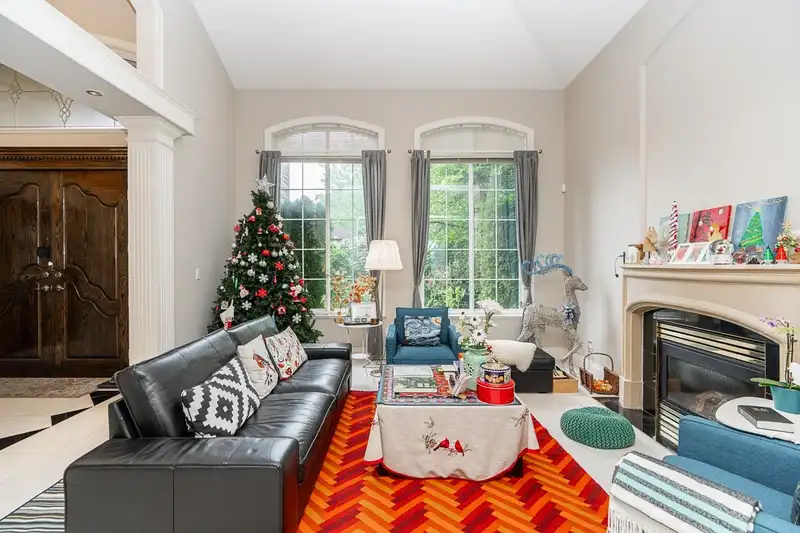
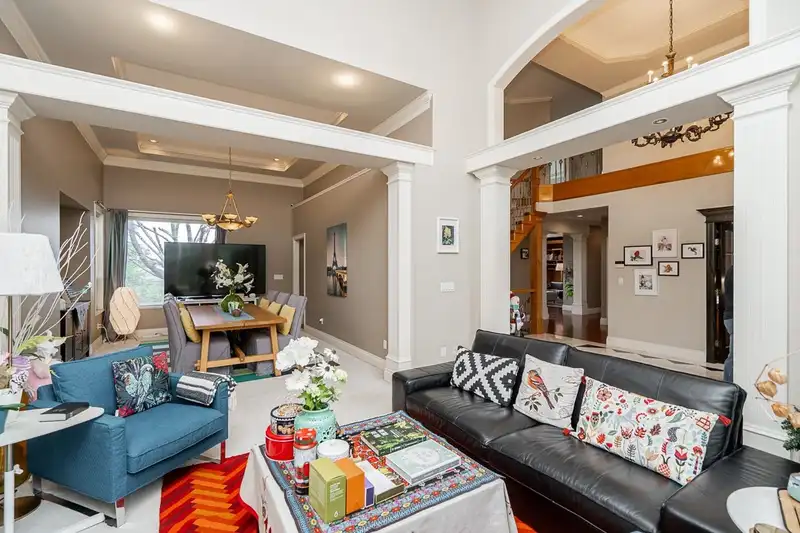
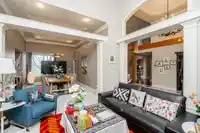
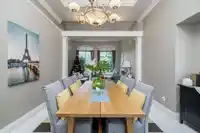
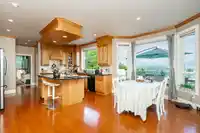
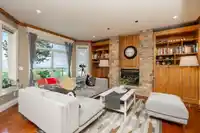
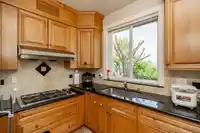
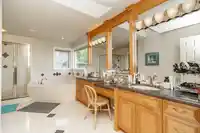
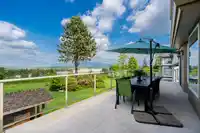
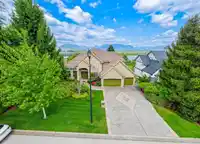
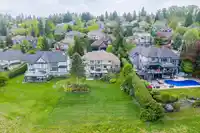
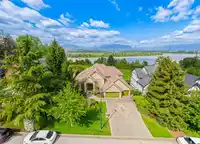
Views! Views! Views! Luxury custom built executive residence boasting unobstructed, breathtaking river/mountain vistas with every seasonal unique and stunning scenery on a half acre lot - one of the best homes in the area. This stunning two storey home features a bright daylight walkout basement, 6 beds and 7 baths, incl. dedicated sauna and steam rooms.…
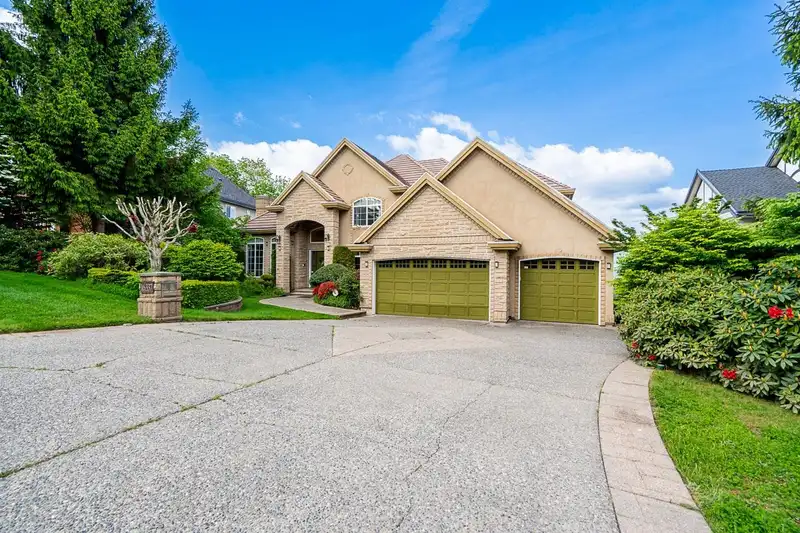
Views! Views! Views! Luxury custom built executive residence boasting unobstructed, breathtaking river/mountain vistas with every seasonal unique and stunning scenery on a half acre lot - one of the best homes in the area. This stunning two storey home features a bright daylight walkout basement, 6 beds and 7 baths, incl. dedicated sauna and steam rooms. Each bedroom offers a distinct view of the surrounding scenery. Top tier appliances, maple cabinetry, rare granite countertops, an island, and a custom wok kitchen with a commercial cooktop. Premium hardwood floors, central air conditioning. Fraser Heights Secondary school catchment., 10 min drive to Guildford Town Centre/TNT Supermarket. This non smoking, pet free home presents your perfect luxury dream home. Open house 2-4 pm Sun. Aug 23
Features
Balcony
Garage Triple
Front Access
Concrete
Garage Door Opener
Room measurements28 rooms▸
PatioMain · 12'10 × 37'10
Wok KitchenMain · 6'2 × 8'9
KitchenMain · 14'7 × 11'7
NookMain · 10'2 × 9'9
Family RoomMain · 16'10 × 12'6
BedroomMain · 12' × 12'9
Walk-In ClosetMain · 4'11 × 7'5
LaundryMain · 7'3 × 11'2
FoyerMain · 16' × 10'1
Dining RoomMain · 16' × 12'6
Living RoomMain · 15'3 × 14'9
OfficeMain · 12'2 × 12'
BedroomBsmt · 10'5 × 9'11
SaunaBsmt · 5'1 × 7'
Media RoomBsmt · 19'3 × 14'4
Flex RoomBsmt · 14'7 × 10'1
UtilityBsmt · 7'4 × 7'11
DenBsmt · 11'7 × 11'7
Recreation RoomBsmt · 14'1 × 27'11
BedroomBsmt · 11'3 × 14'4
GymBsmt · 11'1 × 11'7
Walk-In ClosetBsmt · 6'11 × 6'5
Primary BedroomAbove · 17'5 × 13'3
Flex RoomAbove · 9'6 × 9'
Walk-In ClosetAbove · 7'1 × 11'1
BedroomAbove · 14'1 × 11'11
Walk-In ClosetAbove · 5'6 × 8'3
BedroomAbove · 15'8 × 11'11
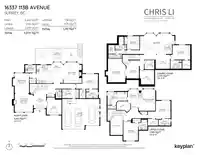
Floor plan
🔍 Tap to zoom
Pinch or scroll to zoom · drag to pan · double-tap to reset
Property Details
MLS NumberR3124636
Property TypeSingle Family Residence
Bedrooms6
Bathrooms6.5
Square Feet6,014
Lot Size20,562 sqft
Year Built1997
Parking Spaces3
HeatingForced Air, Natural Gas
Days on Market125
StatusActive
Listed BySutton Group-West Coast Realty
School Catchment
ElementaryErma Stephenson
SecondaryFraser Heights
Neighbourhood
Highlighted area = this home's census tract (StatCan), the boundary the neighbourhood stats describe.
$1,510,000Median home value
$123,000Median household income
88%Owner-occupied
78%Single-detached homes
3.4Avg household size
42.8Median age
54.1%Bachelor's degree or higher (25-64)
55.9%Commute under 30 min
88.1%Drive to work
53.6%Foreign-born residents
4,282Neighbourhood population
Age
Under 1516.6%
15 to 6468%
65 and over15.4%
Household size
1 person7.6%
225.6%
320.4%
426.8%
5 or more19.6%
Language spoken at home
39.3% English mother tongue
Mandarin24.3%
Korean8.5%
English + other4%
Cantonese3.9%
Punjabi3.6%
Vietnamese3%
All others13.4%
Mother tongue, share of 4,280 residents.
How this pocket differs
fewer people living alone than Fraser Heights 7.6% vs 10.4%
notably fewer Punjabi speakers than Fraser Heights 3.6% vs 6.6%
notably more Vietnamese speakers than Fraser Heights 3% vs 2%
more Mandarin speakers than Fraser Heights 24.3% vs 18.1%
more Korean speakers than Fraser Heights 8.5% vs 6.9%
Median household income is higher than Metro Vancouver $123,000 vs $90,000
Median dwelling value is higher than Metro Vancouver $1,510,000 vs $1,050,000
Source: Statistics Canada, Census of Population, 2021. Reproduced and distributed on an "as is" basis with the permission of Statistics Canada.
Land & Development
Lot size20,429 sqft
Lot dimensions113 × 217 ft
Lot shapeSlightly irregular
Approximate lot lines (ParcelMap BC)
Zoning, lot dimensions and grade are approximate, from public data, and for reference only — verify with the City / Township of Langley before relying on them.
Recent nearby sales
Sold prices are available to registered users. Log in to see what these sold for.

 1 / 40 photos