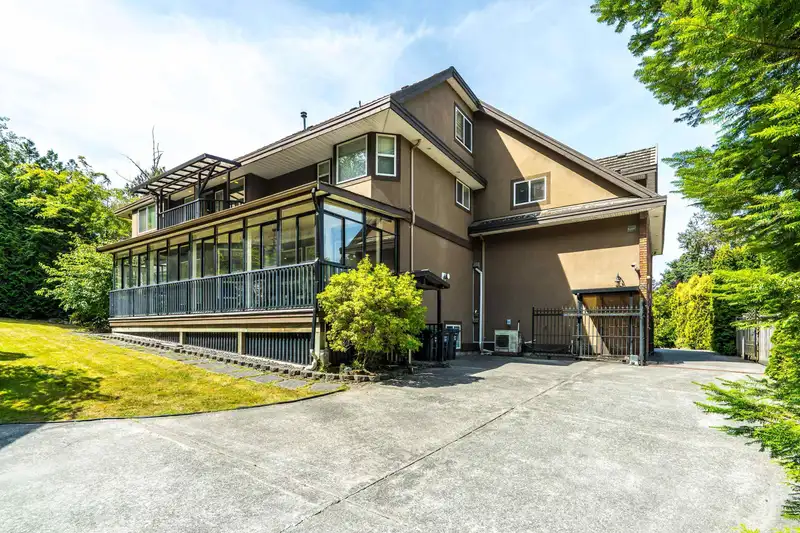
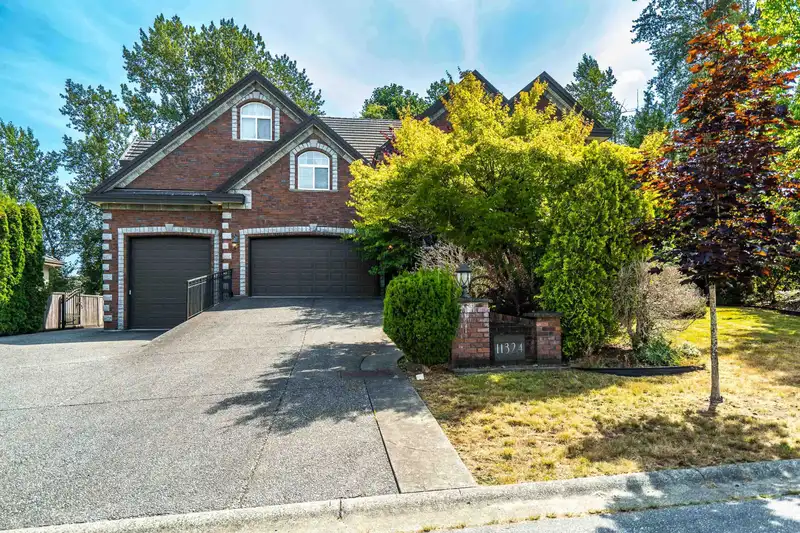
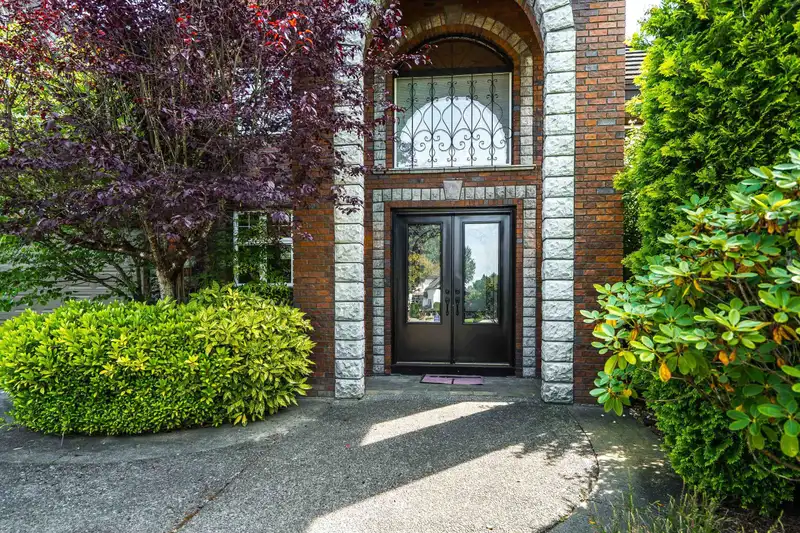
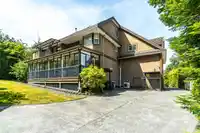
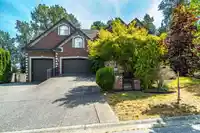
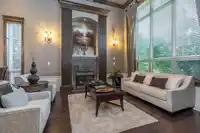
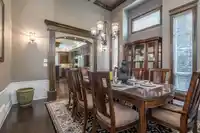
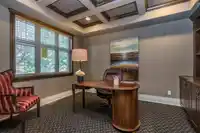
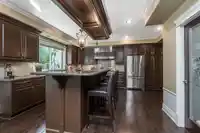
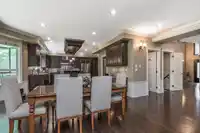
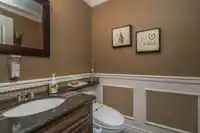
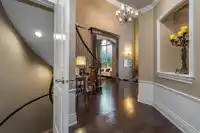
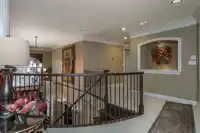
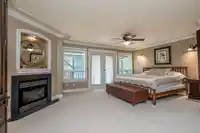
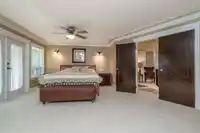
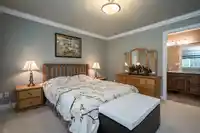
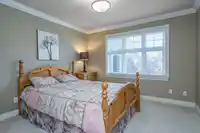
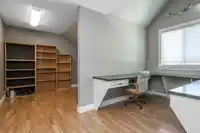
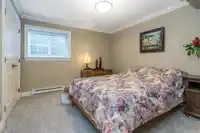
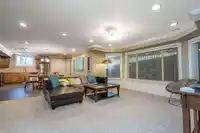
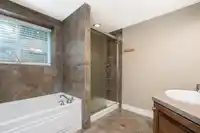
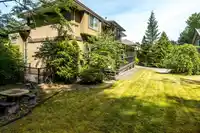
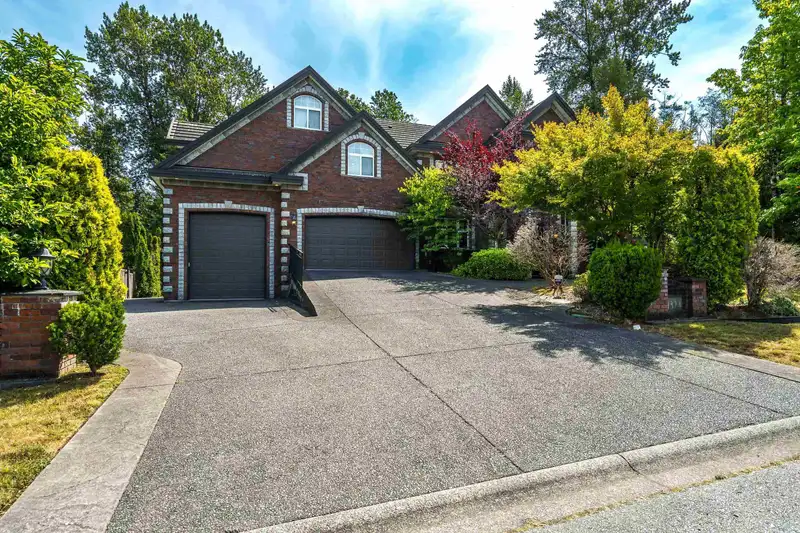
This MAGNIFICENT home was CUSTOM built by original Japanese owners with the finest design & craftsmanship down to the finest details. Nestle in prestigious Fraser Heights, rarely available mansion w/hard to find OUTSTANDING QUALITY & TASTE. 16,249 SF West facing lot, has over 7000SF of living space. 2 storey w/ fully finished basement offers 9 bdrms+den.…
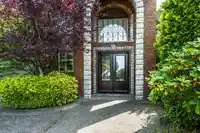
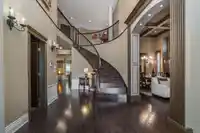
This MAGNIFICENT home was CUSTOM built by original Japanese owners with the finest design & craftsmanship down to the finest details. Nestle in prestigious Fraser Heights, rarely available mansion w/hard to find OUTSTANDING QUALITY & TASTE. 16,249 SF West facing lot, has over 7000SF of living space. 2 storey w/ fully finished basement offers 9 bdrms+den. 20ft+ high ceiling in foyer offers GRAND Entrance ATMOSPHERE. Gourmet kitchen w/granite countertop, MASSIVE pantry, commercial cook top & exhaust fan. Gracefully finished master ensuite has Japanese style steam shower & tub, private balcony. Bsmt offers separate entry, own laundry, sauna, playroom & home theatre. Enclosed solarium is perfect for a relaxed afternoon tea/coffee gathering. Detached is another 3 car garage + 2bdrms. Call Today
Features
Storage
Central Vacuum
Garden
Balcony
Private Yard
Garage Triple
Front Access
Shopping Nearby
Room measurements22 rooms▸
Living RoomMain · 13' × 13'5
Dining RoomMain · 12' × 13'
KitchenMain · 17'11 × 22'
Eating AreaMain · 15' × 15'
Family RoomMain · 17' × 17'10
DenMain · 11' × 13'3
Great RoomAbove · 13'1 × 16'11
Flex RoomAbove · 8'8 × 21'1
BedroomAbove · 9'10 × 11'9
BedroomAbove · 9'9 × 10'9
Primary BedroomAbove · 17'8 × 19'
BedroomAbove · 12'7 × 15'
BedroomAbove · 11' × 11'
StudyAbove · 14' × 20'
BedroomAbove · 13'6 × 17'
LaundryAbove · 6' × 10'
Media RoomBelow · 12'9 × 18'8
LaundryBelow · 2' × 3'
BedroomBelow · 10' × 12'
BedroomBelow · 10' × 12'
BedroomBelow · 9' × 11'
KitchenBelow · 15' × 16'
Floor plan
🔍 Tap to zoom
Pinch or scroll to zoom · drag to pan · double-tap to reset
Property Details
MLS NumberR3039495
Property TypeSingle Family Residence
Bedrooms9
Bathrooms6.5
Square Feet7,019
Lot Size16,249 sqft
Year Built2004
Parking Spaces6
HeatingBaseboard, Electric, Forced Air
Days on Market396
StatusActive
Listed ByRoyal Pacific Tri-Cities Realty
School Catchment
ElementaryErma Stephenson
SecondaryFraser Heights
Neighbourhood
Highlighted area = this home's census tract (StatCan), the boundary the neighbourhood stats describe.
$1,510,000Median home value
$123,000Median household income
88%Owner-occupied
78%Single-detached homes
3.4Avg household size
42.8Median age
54.1%Bachelor's degree or higher (25-64)
55.9%Commute under 30 min
88.1%Drive to work
53.6%Foreign-born residents
4,282Neighbourhood population
Age
Under 1516.6%
15 to 6468%
65 and over15.4%
Household size
1 person7.6%
225.6%
320.4%
426.8%
5 or more19.6%
Language spoken at home
39.3% English mother tongue
Mandarin24.3%
Korean8.5%
English + other4%
Cantonese3.9%
Punjabi3.6%
Vietnamese3%
All others13.4%
Mother tongue, share of 4,280 residents.
How this pocket differs
fewer people living alone than Fraser Heights 7.6% vs 10.4%
notably fewer Punjabi speakers than Fraser Heights 3.6% vs 6.6%
notably more Vietnamese speakers than Fraser Heights 3% vs 2%
more Mandarin speakers than Fraser Heights 24.3% vs 18.1%
more Korean speakers than Fraser Heights 8.5% vs 6.9%
Median household income is higher than Metro Vancouver $123,000 vs $90,000
Median dwelling value is higher than Metro Vancouver $1,510,000 vs $1,050,000
Source: Statistics Canada, Census of Population, 2021. Reproduced and distributed on an "as is" basis with the permission of Statistics Canada.
Land & Development
Lot size16,109 sqft
Lot dimensions65 × 163 ft
Lot shapeIrregular
Approximate lot lines (ParcelMap BC)
Zoning, lot dimensions and grade are approximate, from public data, and for reference only — verify with the City / Township of Langley before relying on them.
Recent nearby sales
Sold prices are available to registered users. Log in to see what these sold for.

 1 / 40 photos