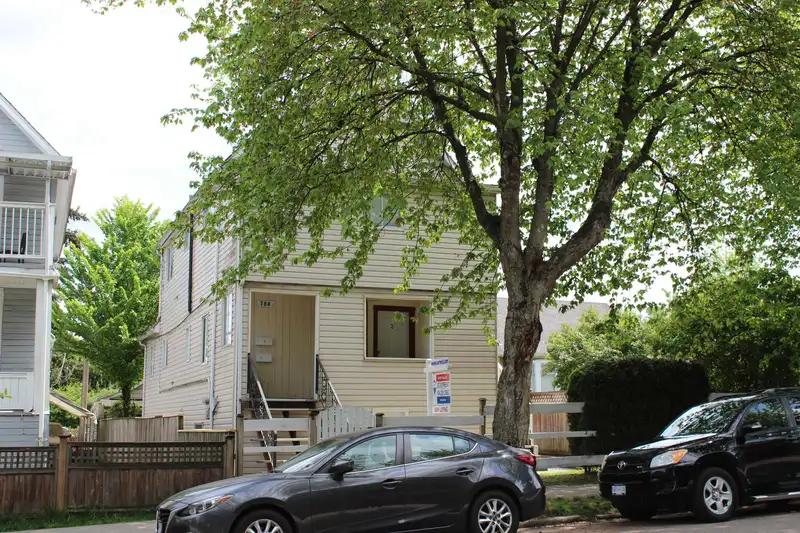
EXCELLENT OPPORTUNITY FOR INVESTORS OR BUILDERS. ONE BLOCK FROM COMMERCIAL DRIVE IN A HIGH DEMAND RENTAL AREA, THIS WELL KEPT & PARTLY UPDATED 3 LEVEL HOME WITH DETACHED GARAGE AND LANE ACCESS. FEATURES, 6 SELF CONTAINED SUITES WITH EXCELLENT & CLEAN MONTH TO MONTH TENANTS, LOW MAINTENANCE RENTAL PROPERTY THAT GENERATES GOOD ANNUAL INCOME AND IS EASY TO…
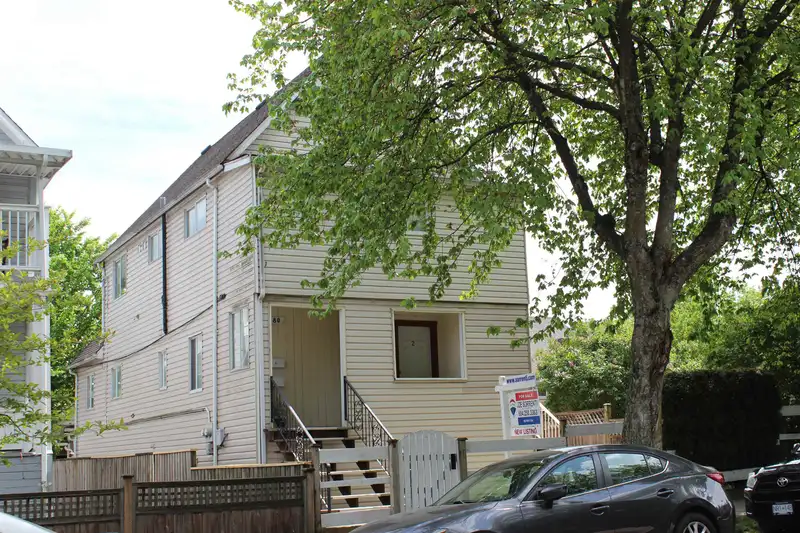
EXCELLENT OPPORTUNITY FOR INVESTORS OR BUILDERS. ONE BLOCK FROM COMMERCIAL DRIVE IN A HIGH DEMAND RENTAL AREA, THIS WELL KEPT & PARTLY UPDATED 3 LEVEL HOME WITH DETACHED GARAGE AND LANE ACCESS. FEATURES, 6 SELF CONTAINED SUITES WITH EXCELLENT & CLEAN MONTH TO MONTH TENANTS, LOW MAINTENANCE RENTAL PROPERTY THAT GENERATES GOOD ANNUAL INCOME AND IS EASY TO MANAGE. ALL ON A 32.86 X120 LEVEL LOT RM-4 ZONING WHICH ALLOWS THE BUILDING OF 2 HALF DUPLEXES FROM .60 TO 1.00 FLOOR TO SPACE RATIO OR A SINGLE HOUSE + A COACH HOUSE FROM .75 TO 1.00 FLOOR TO SPACE RATIO. ALL ON A PICTURESQUE NEIGHBORHOOD IN THE VERY POPULAR COMMERCIAL DRIVE AREA. WALK TO RESTAURANTS, SHOPS, SCHOOL, PARK, TRANSPORTATION, BRITANNIA COMMUNITY CENTRE & ONLY MINUTES TO DOWNTOWN. A GREAT INVESTMENT PROPERTY!!
Features
Balcony
Garage Double
Lane Access
Shopping Nearby
Room measurements21 rooms▸
KitchenMain · 9'9 × 10'4
Living RoomMain · 10'4 × 11'11
BedroomMain · 8'6 × 11'9
KitchenMain · 9'4 × 10'4
Living RoomMain · 8'9 × 9'11
BedroomMain · 9'11 × 10'1
BedroomMain · 6'8 × 8'7
KitchenAbove · 7'11 × 9'3
Living RoomAbove · 9'4 × 15'1
BedroomAbove · 9'3 × 11'10
KitchenAbove · 9'3 × 12'6
BedroomAbove · 9'5 × 10'3
FoyerAbove · 4'2 × 9'4
KitchenBsmt · 10'1 × 11'4
Living RoomBsmt · 8'11 × 9'9
BedroomBsmt · 9'6 × 9'9
StorageBsmt · 4'4 × 4'8
KitchenBsmt · 7'7 × 7'10
Living RoomBsmt · 8'9 × 9'10
LaundryBsmt · 8'9 × 11'2
StorageBsmt · 4'8 × 13'8
Floor plan
🔍 Tap to zoom
Pinch or scroll to zoom · drag to pan · double-tap to reset
Property Details
MLS NumberR3112767
Property TypeSingle Family Residence
Bedrooms6
Bathrooms6.5
Square Feet2,964
Lot Size3,943.2 sqft
Year Built1910
Parking Spaces2
HeatingForced Air, Natural Gas
StatusPending
Listed ByRE/MAX City Realty
School Catchment
ElementaryNelson
SecondaryTempleton
Neighbourhood
Highlighted area = this home's census tract (StatCan), the boundary the neighbourhood stats describe.
$1,200,000Median home value
$74,000Median household income
41%Owner-occupied
11.4%Single-detached homes
2Avg household size
38Median age
45.3%Bachelor's degree or higher (25-64)
58.1%Commute under 30 min
54.9%Drive to work
31.7%Foreign-born residents
5,425Neighbourhood population
Age
Under 1511.3%
15 to 6476.5%
65 and over12.3%
Household size
1 person43%
231.6%
312.3%
49%
5 or more4.1%
Language spoken at home
65.7% English mother tongue
Cantonese10.3%
English + other2.7%
Spanish2.6%
Tagalog2.2%
Vietnamese1.9%
French1.8%
All others12.8%
Mother tongue, share of 5,400 residents.
How this pocket differs
more 4-person households than Hastings 9% vs 6.2%
more 5+ person households than Hastings 4.1% vs 2.9%
more Cantonese speakers than Hastings 10.3% vs 7.5%
Source: Statistics Canada, Census of Population, 2021. Reproduced and distributed on an "as is" basis with the permission of Statistics Canada.
Land & Development
Lot size3,953 sqft
Lot dimensions33 × 120 ft
Lot shapeRectangular
Approximate lot lines (ParcelMap BC)
Zoning, lot dimensions and grade are approximate, from public data, and for reference only — verify with the City / Township of Langley before relying on them.
Monthly Cost Calculator
Estimated monthly cost$7,432
Mortgage payment$6,825
Property tax$457
Home insurance$150
Partner Rates Available
Contact us for preferred mortgage rates
Monthly cost
Estimated monthly$7,432
$1,274,000$1,724,000
9%50%
2.78%6.78%
5 years30 years
$4,381/yr$6,581/yr
$120/mo$180/mo
An estimate only. Canadian semi-annual compounding; excludes utilities, closing costs and BC property transfer tax.
5-year fixed, as of Aug 14

 1 / 2 photos