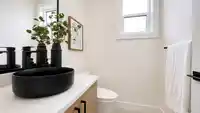
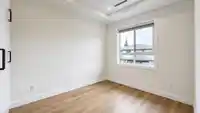
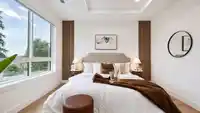
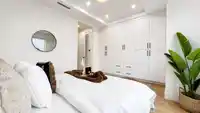
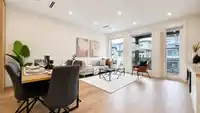
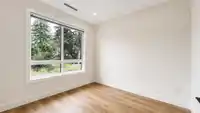
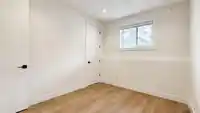
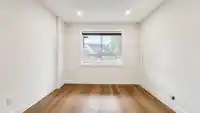
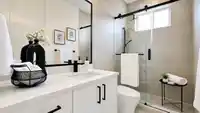
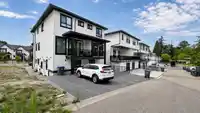
Welcome to this brand-new duplex in the highly sought-after Grandview Heights community. This beautifully designed home offers 6 bedrooms + den and 5 bathrooms, featuring a bright open-concept main floor with spacious living and dining areas, a modern gourmet kitchen with a separate spice kitchen, and a large patio perfect for entertaining and outdoor…
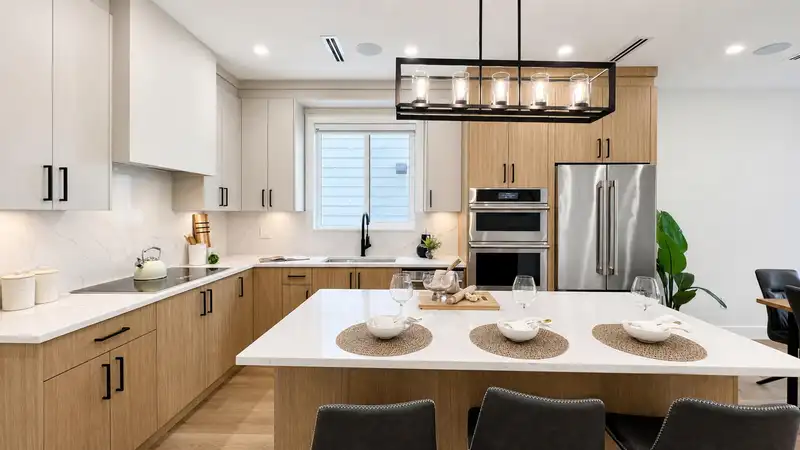
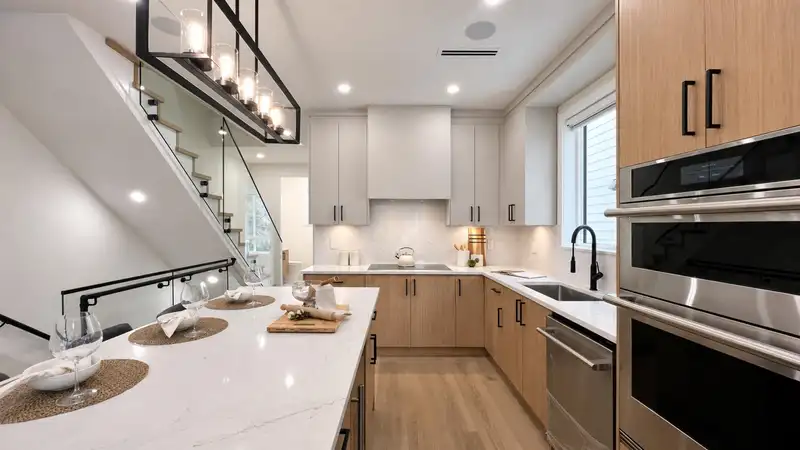
Welcome to this brand-new duplex in the highly sought-after Grandview Heights community. This beautifully designed home offers 6 bedrooms + den and 5 bathrooms, featuring a bright open-concept main floor with spacious living and dining areas, a modern gourmet kitchen with a separate spice kitchen, and a large patio perfect for entertaining and outdoor enjoyment. A versatile den and convenient 2-piece powder room on the main level provide added flexibility for a home office or extended family.Upstairs, you'll find a luxurious primary bedroom with a spa-inspired ensuite, along with two additional generously sized bedrooms. The legal above-ground 2-bedroom suite plus a bachelor suite provide excellent mortgage helpers. Open House Sunday August 09 from 2-4.
Features
Balcony
Open
Lane Access
Rear Access
Gravel
Independent living
Shopping Nearby
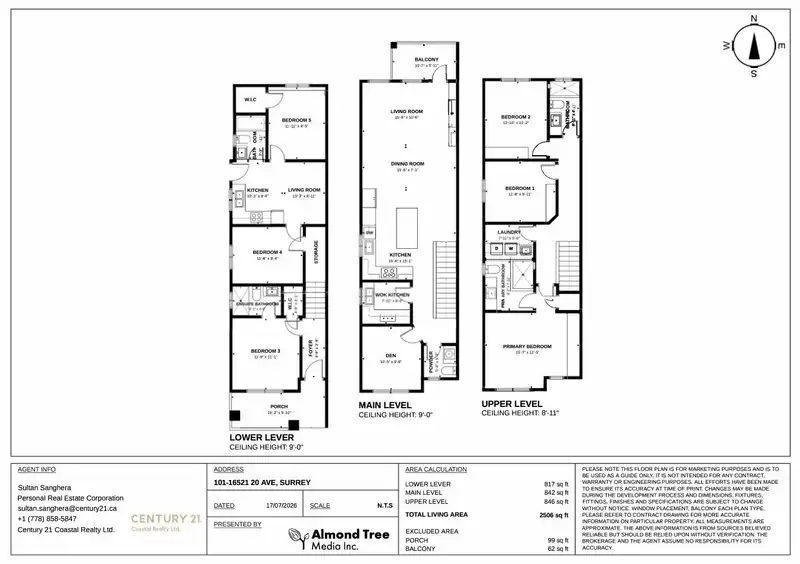
Room measurements18 rooms▸
Porch (enclosed)Below · 5'10 × 15'2
FoyerBelow · 3'9 × 9'9
BedroomBelow · 11'1 × 11'9
Walk-In ClosetBelow · 3'1 × 4'9
BedroomBelow · 9'4 × 11'8
KitchenBelow · 8'6 × 10'3
Living RoomBelow · 6'11 × 10'3
BedroomBelow · 9'5 × 11'11
Walk-In ClosetBelow · 4'9 × 4'9
Living RoomMain · 10'6 × 15'6
Dining RoomMain · 7'1 × 15'6
KitchenMain · 15'1 × 15'6
Wok KitchenMain · 6'9 × 7'11
DenMain · 9'8 × 10'5
Primary BedroomAbove · 12'5 × 15'7
LaundryAbove · 5'6 × 7'11
BedroomAbove · 9'11 × 11'8
BedroomAbove · 10'2 × 12'10
Floor plan
🔍 Tap to zoom
Pinch or scroll to zoom · drag to pan · double-tap to reset
Property Details
MLS NumberR3148855
Property TypeHalf Duplex
Bedrooms6
Bathrooms4.5
Square Feet2,505
Lot Size2,023.5 sqft
Year Built2026
HeatingHot Water, Natural Gas, Radiant
Days on Market22
StatusActive
Listed ByCentury 21 Coastal Realty Ltd.
School Catchment
ElementaryTa'Talu
SecondaryEarl Marriott
Neighbourhood
Highlighted area = this home's census tract (StatCan), the boundary the neighbourhood stats describe.
$1,460,000Median home value
$111,000Median household income
75.7%Owner-occupied
42.5%Single-detached homes
2.9Avg household size
36Median age
48.6%Bachelor's degree or higher (25-64)
52.6%Commute under 30 min
91.9%Drive to work
39.3%Foreign-born residents
9,052Neighbourhood population
Age
Under 1521.8%
15 to 6468.8%
65 and over9.3%
Household size
1 person14.7%
229.8%
322.5%
421.6%
5 or more11.4%
Language spoken at home
52.7% English mother tongue
Mandarin19.6%
Punjabi6.1%
English + other4.8%
Cantonese3.2%
Korean2.2%
Spanish1.2%
All others10.2%
Mother tongue, share of 9,050 residents.
How this pocket differs
more 5+ person households than Grandview Surrey 11.5% vs 8.7%
more Punjabi speakers than Grandview Surrey 6.1% vs 4.1%
Median household income is higher than Metro Vancouver $111,000 vs $90,000
Median dwelling value is higher than Metro Vancouver $1,460,000 vs $1,050,000
Source: Statistics Canada, Census of Population, 2021. Reproduced and distributed on an "as is" basis with the permission of Statistics Canada.
Land & Development
Lot size4,015 sqft
Lot dimensions41 × 101 ft
Lot shapeRectangular
Approximate lot lines (ParcelMap BC)
Zoning, lot dimensions and grade are approximate, from public data, and for reference only — verify with the City / Township of Langley before relying on them.
Recent nearby sales
Sold prices are available to registered users. Log in to see what these sold for.

 1 / 31 photos