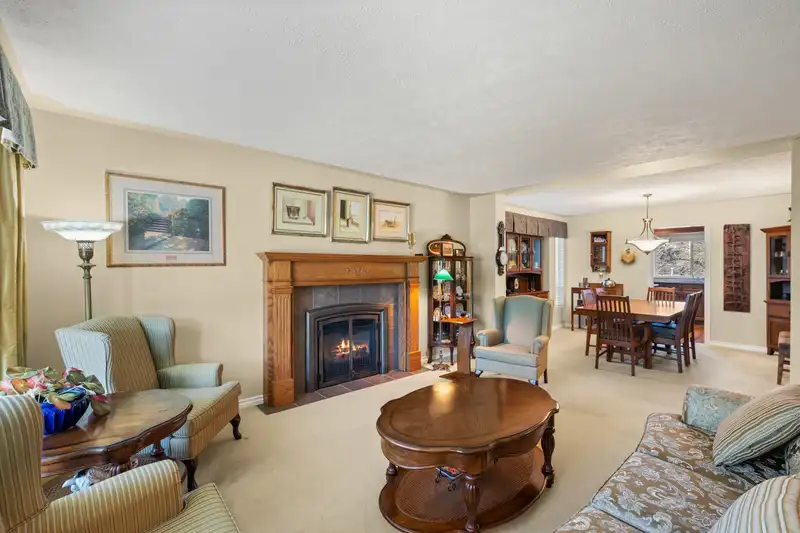
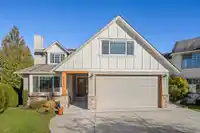
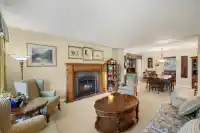
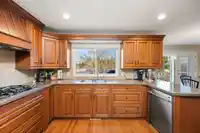
Tucked away in a family-friendly cul-de-sac in desirable Walnut Grove, this immaculately maintained 6-bed, 4-bath home is the perfect blend of comfort and quality. Recent upgrades include a brand-new 50-year roof (2024) with built-in leaf guard gutters, a new driveway (2023), and durable Hardie board siding (2022) for lasting curb appeal. Inside, enjoy new…
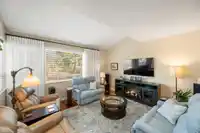
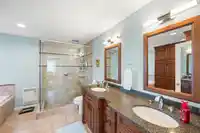
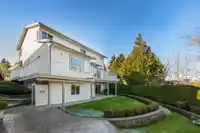
Tucked away in a family-friendly cul-de-sac in desirable Walnut Grove, this immaculately maintained 6-bed, 4-bath home is the perfect blend of comfort and quality. Recent upgrades include a brand-new 50-year roof (2024) with built-in leaf guard gutters, a new driveway (2023), and durable Hardie board siding (2022) for lasting curb appeal. Inside, enjoy new Centra windows & doors, a high-efficiency furnace, and two top-of-the-line direct vent fireplaces for cozy nights in. The professionally landscaped yard boasts an irrigation system, ensuring lush greenery year-round. A spacious 2-bedroom suite offers the perfect mortgage helper or multi-generational living space. Located just minutes from top schools, parks, and amenities—this is a rare find you won’t want to miss!
Features
Central Vacuum
Balcony
Private Yard
Garage Double
Concrete
Shopping Nearby
Room measurements18 rooms▸
Living RoomMain · 16'7 × 12'7
Dining RoomMain · 10'8 × 14'2
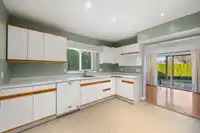
KitchenMain · 9'8 × 12'
Eating AreaMain · 13'8 × 9'8
Family RoomMain · 13'11 × 15'4
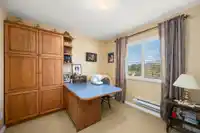
OfficeMain · 8'10 × 11'7
Mud RoomMain · 5'8 × 9'
Primary BedroomAbove · 14'10 × 12'10
BedroomAbove · 9'8 × 10'4
BedroomAbove · 9'8 × 10'10
BedroomAbove · 8'10 × 10'10
DenAbove · 18'6 × 14'5
Recreation RoomBelow · 13'7 × 21'5
BedroomBelow · 14'1 × 14'5
BedroomBelow · 8'9 × 12'2
Walk-In ClosetBelow · 5'6 × 11'7
KitchenBelow · 11'10 × 12'2
StorageBelow · 3' × 4'7
Floor plan
🔍 Tap to zoom
Pinch or scroll to zoom · drag to pan · double-tap to reset
Property Details
MLS NumberR2961271
Property TypeSingle Family Residence
Bedrooms6
Bathrooms3.5
Square Feet3,824
Lot Size7,562 sqft
Year Built1990
Parking Spaces2
HeatingBaseboard, Electric, Natural Gas
StatusClosed
Listed ByRE/MAX Treeland Realty
School Catchment
ElementaryJames Kennedy
SecondaryWalnut Grove
Neighbourhood
Highlighted area = this home's census tract (StatCan), the boundary the neighbourhood stats describe.
$1,000,000Median home value
$129,000Median household income
90.2%Owner-occupied
65.8%Single-detached homes
3Avg household size
40.8Median age
28.4%Bachelor's degree or higher (25-64)
58.5%Commute under 30 min
93.4%Drive to work
17%Foreign-born residents
6,418Neighbourhood population
Age
Under 1519.5%
15 to 6465.7%
65 and over14.8%
Household size
1 person13.8%
231.2%
316.9%
424.6%
5 or more13.4%
Language spoken at home
83.1% English mother tongue
Mandarin2.7%
Korean2%
English + other1.6%
Punjabi1.1%
German1%
Cantonese0.7%
All others7.8%
Mother tongue, share of 6,420 residents.
How this pocket differs
fewer seniors 65+ than Walnut Grove 14.8% vs 20.6%
fewer people living alone than Walnut Grove 13.8% vs 20.4%
more 5+ person households than Walnut Grove 13.3% vs 10.3%
more 4-person households than Walnut Grove 24.6% vs 19.9%
Median household income is higher than Metro Vancouver $129,000 vs $90,000
Source: Statistics Canada, Census of Population, 2021. Reproduced and distributed on an "as is" basis with the permission of Statistics Canada.
Zoning, lot dimensions and grade are approximate, from public data, and for reference only — verify with the City / Township of Langley before relying on them.
Recent nearby sales
Sold prices are available to registered users. Log in to see what these sold for.

 1 / 40 photos