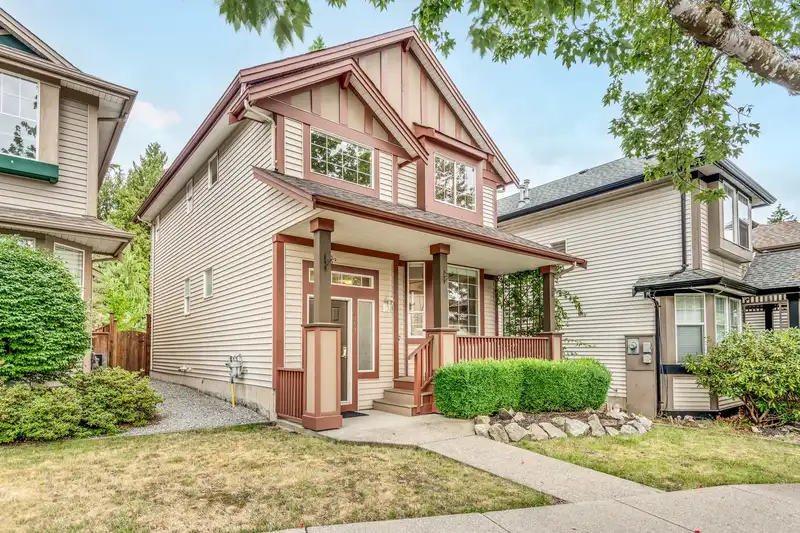
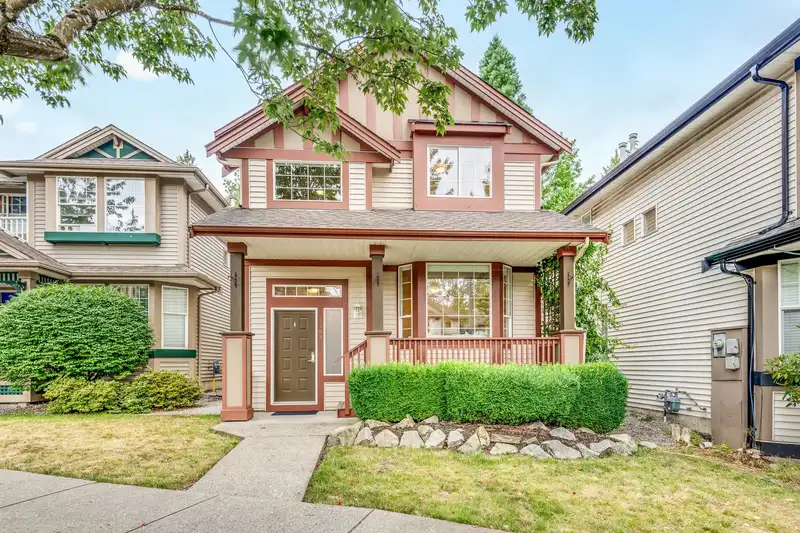
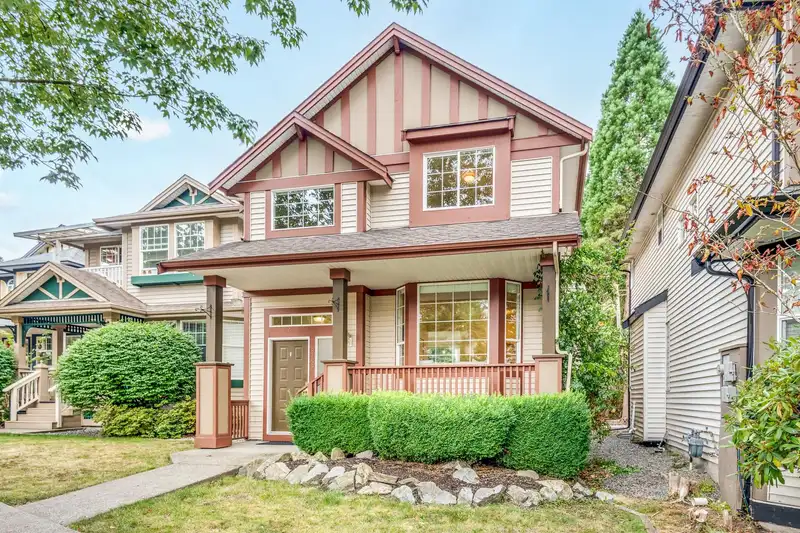
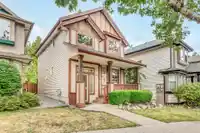
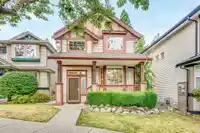
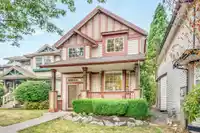
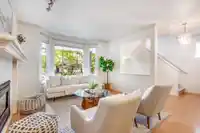
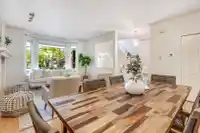
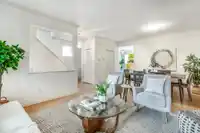
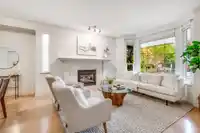
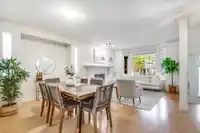
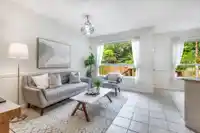
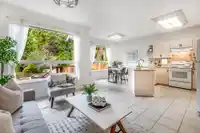
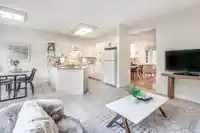
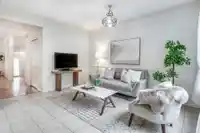
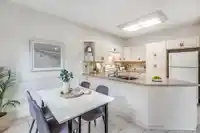
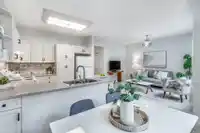
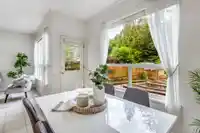
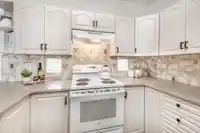
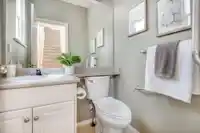
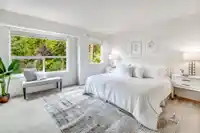
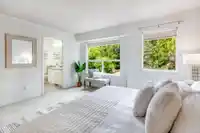
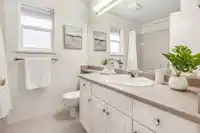
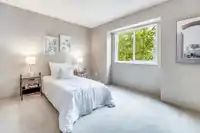
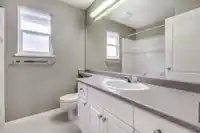
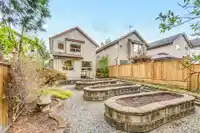
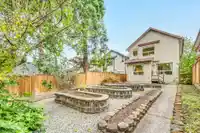
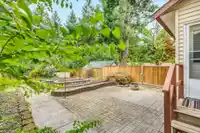
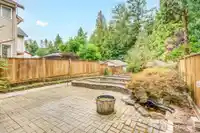
Welcome to the heart of family-friendly Discovery Town in Walnut Grove! This 2554 sqft, 3bed/3bath residence boasts a perfect west-facing fenced yard, detached garage and lane access. Inside, enjoy a spacious primary bedroom with walk-in closet and ensuite, expansive living areas, gas fireplace, and natural light pouring though large windows. The open floor…
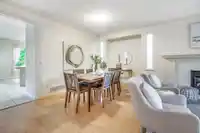
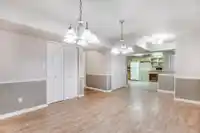
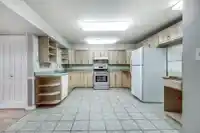
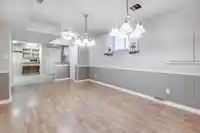
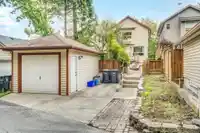
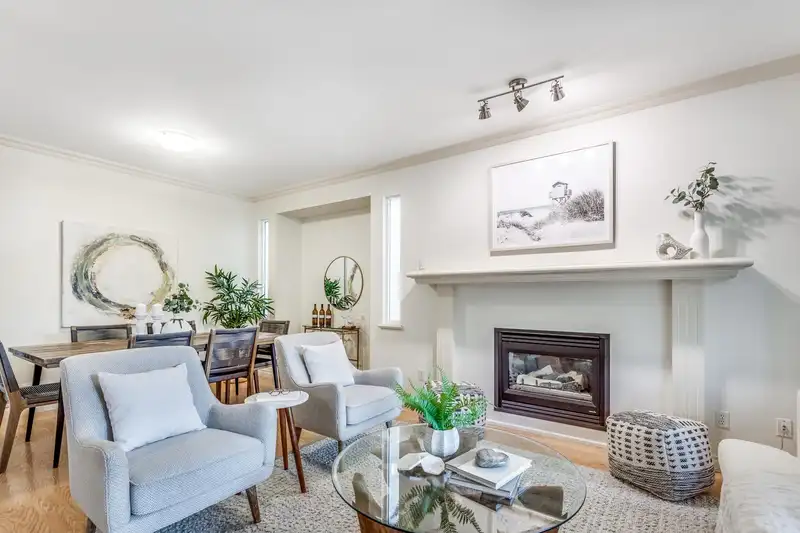
Welcome to the heart of family-friendly Discovery Town in Walnut Grove! This 2554 sqft, 3bed/3bath residence boasts a perfect west-facing fenced yard, detached garage and lane access. Inside, enjoy a spacious primary bedroom with walk-in closet and ensuite, expansive living areas, gas fireplace, and natural light pouring though large windows. The open floor plan integrates dining, living, and family rooms, freshly painted and a patio opening onto the perfect gardeners escape w/raised beds waiting for your veggie garden ideas. The full-size basement offers a rec room and second kitchen, with no exterior access. Stroll to shopping, schools, parks, and recreation centre, making this a rare find in a prime location!
Features
Detached
Lane Access
Shopping Nearby
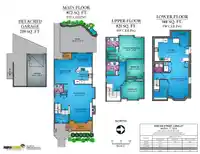
Room measurements14 rooms▸
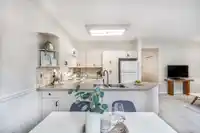
Eating AreaMain · 7'10 × 11'3
Family RoomMain · 13'9 × 10'1
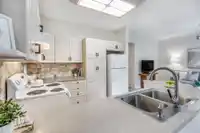
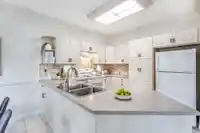
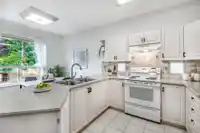
KitchenMain · 9'9 × 9'10
Dining RoomMain · 9'1 × 14'2
Living RoomMain · 11'1 × 12'9
FoyerMain · 4'7 × 7'11
Primary BedroomAbove · 13'0 × 14'0
Walk-In ClosetAbove · 5'5 × 7'0
BedroomAbove · 10'0 × 10'0
BedroomAbove · 9'7 × 12'11
Recreation RoomBelow · 19'6 × 11'9
StorageBelow · 8'0 × 9'10
KitchenBelow · 12'11 × 19'8
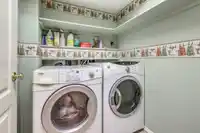
LaundryBelow · 5'4 × 5'3
Floor plan
🔍 Tap to zoom
Pinch or scroll to zoom · drag to pan · double-tap to reset
Property Details
MLS NumberR2917473
Property TypeSingle Family Residence
Bedrooms3
Bathrooms2.5
Square Feet2,554
Lot Size4,133 sqft
Year Built1998
Parking Spaces1
HeatingForced Air
StatusClosed
Listed ByMacdonald Realty
School Catchment
ElementaryAlex Hope
SecondaryWalnut Grove
Neighbourhood
$1,100,000Median home value
$125,000Median household income
91.3%Owner-occupied
58.8%Single-detached homes
3Avg household size
43.2Median age
39.6%Bachelor's degree or higher (25-64)
63.3%Commute under 30 min
92.6%Drive to work
24.7%Foreign-born residents
4,215Neighbourhood population
Source: Statistics Canada, Census of Population, 2021. Reproduced and distributed on an "as is" basis with the permission of Statistics Canada.
Location
Highlighted area = this home's census tract (StatCan), the boundary the neighbourhood stats describe.
Zoning, lot dimensions and grade are approximate, from public data, and for reference only — verify with the City / Township of Langley before relying on them.
Recent nearby sales
Sold prices are available to registered users. Log in to see what these sold for.

 1 / 39 photos