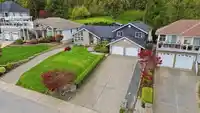
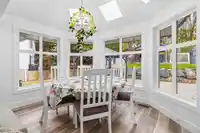
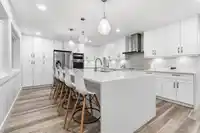
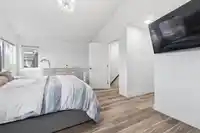
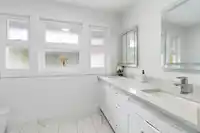
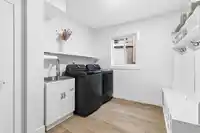
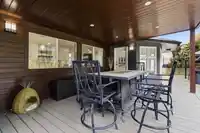
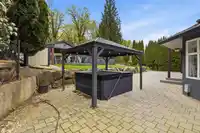
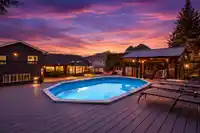
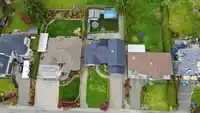
Experience unparalleled living in this meticulously renovated masterpiece, where over $300K upgrades meets breathtaking panoramic mountain views. Every inch of this 4-bedroom, 5-bathroom home has been upgraded for a family. The heart of the home is a chef’s dream kitchen that flows seamlessly into open living spaces, all framed by nature’s backdrop. Step…
Experience unparalleled living in this meticulously renovated masterpiece, where over $300K upgrades meets breathtaking panoramic mountain views. Every inch of this 4-bedroom, 5-bathroom home has been upgraded for a family. The heart of the home is a chef’s dream kitchen that flows seamlessly into open living spaces, all framed by nature’s backdrop. Step outside into your own private five-star resort. Backing onto a serene, First Nations Land, the backyard is an entertainer’s utopia featuring a sparkling pool, sunken hot tub, and a professional-grade outdoor kitchen sheltered under a custom gazebo. End your evenings by the fire pit under the stars in total seclusion. With every detail inside and out updated within the last five years, this isn't just a home—it’s a sanctuary.
Features
Vaulted Ceiling(s)
Private Yard
Additional Parking
Garage Double
RV Access/Parking
Front Access
Side Access
Room measurements13 rooms▸
FoyerMain · 13'8 × 7'11
Living RoomMain · 18'9 × 14'11
Dining RoomMain · 14'0 × 10'6
Family RoomMain · 23'6 × 11'10
KitchenMain · 14'0 × 18'7
BedroomMain · 11'9 × 11'10
PatioMain · 13'0 × 17'7
Primary BedroomAbove · 12'2 × 20'10
Walk-In ClosetAbove · 6'3 × 6'6
BedroomAbove · 11'1 × 9'6
BedroomAbove · 9'9 × 11'0
Recreation RoomBelow · 20'3 × 21'3
LaundryBelow · 8'11 × 11'5
Floor plan
🔍 Tap to zoom
Pinch or scroll to zoom · drag to pan · double-tap to reset
Property Details
MLS NumberR3112787
Property TypeSingle Family Residence
Bedrooms4
Bathrooms4.5
Square Feet3,168
Lot Size12,776 sqft
Year Built1992
Parking Spaces2
HeatingForced Air, Natural Gas
StatusClosed
Listed ByStonehaus Realty Corp.
School Catchment
ElementaryMcCammon Elementary
SecondaryChilliwack Secondary
Neighbourhood
Highlighted area = this home's census tract (StatCan), the boundary the neighbourhood stats describe.
$850,000Median home value
$105,000Median household income
93.2%Owner-occupied
57.1%Single-detached homes
2.5Avg household size
54.8Median age
28.1%Bachelor's degree or higher (25-64)
58.6%Commute under 30 min
93.1%Drive to work
21.8%Foreign-born residents
1,801Neighbourhood population
Age
Under 1511.4%
15 to 6458.2%
65 and over30.5%
Household size
1 person16.3%
251.7%
313.6%
410.2%
5 or more8.2%
Language spoken at home
82.3% English mother tongue
German1.9%
French1.7%
Mandarin1.1%
English + other1.1%
Punjabi0.8%
Cantonese0.8%
All others10.3%
Mother tongue, share of 1,805 residents.
How this pocket differs
notably fewer children under 15 than Chilliwack 11.4% vs 18.1%
notably more seniors 65+ than Chilliwack 30.6% vs 20.1%
notably fewer people living alone than Chilliwack 16.4% vs 30.9%
Median household income is higher than Chilliwack $105,000 vs $82,000
Source: Statistics Canada, Census of Population, 2021. Reproduced and distributed on an "as is" basis with the permission of Statistics Canada.
Land & Development
Lot size1,838,659 sqft
Lot dimensions1314 × 1993 ft
Lot shapeIrregular
Approximate lot lines (ParcelMap BC)
Zoning, lot dimensions and grade are approximate, from public data, and for reference only — verify with the City / Township of Langley before relying on them.
Recent nearby sales
Sold prices are available to registered users. Log in to see what these sold for.

 1 / 40 photos