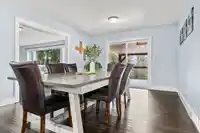
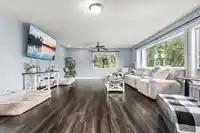
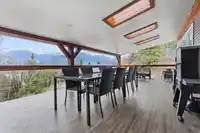
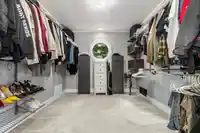
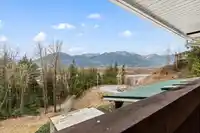
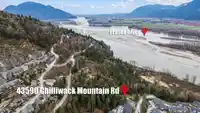
Welcome to 43950 Chilliwack Mnt Rd. First & foremost is a 5000+sqft renovated home w/unobstructed views of the Fraser River from all 3 large covered patios situated on 3.99 acres. The master suite is huge & fit for royalty, with an oversized walk-in closet & spa-like ensuite. The home offers 6 bdrms, 4 bthrms and enough room for a large family and…
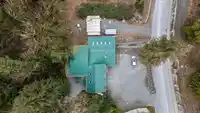
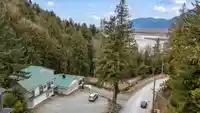
Welcome to 43950 Chilliwack Mnt Rd. First & foremost is a 5000+sqft renovated home w/unobstructed views of the Fraser River from all 3 large covered patios situated on 3.99 acres. The master suite is huge & fit for royalty, with an oversized walk-in closet & spa-like ensuite. The home offers 6 bdrms, 4 bthrms and enough room for a large family and multi-generational living. Outside offers ample parking and room for a carriage home. This property has two road frontages & has great potential for future development. A feasibility study has been completed to subdivide the upper portion & potentially build 4 homes w/river views, the lower portion could work for a future townhouse development, but the home is so nice, you'd want to live here and enjoy it. Call today to book your showing
Features
Storage
Balcony
Garage Double
RV Access/Parking
Shopping Nearby
Room measurements17 rooms▸
FoyerMain · 20'0 × 13'0
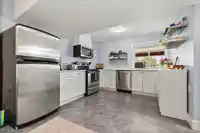
KitchenMain · 17'3 × 10'7
Family RoomMain · 17'10 × 14'10
Dining RoomMain · 13'0 × 25'5
Living RoomMain · 21'10 × 16'10
BedroomMain · 13'3 × 11'9
LaundryMain · 4'0 × 10'6
BedroomMain · 12'9 × 10'3
Walk-In ClosetMain · 5'1 × 6'11
BedroomAbove · 24'0 × 35'11
OfficeAbove · 6'4 × 9'2
Primary BedroomAbove · 21'10 × 15'3
Walk-In ClosetAbove · 10'0 × 9'2
Primary BedroomBsmt · 15'3 × 9'6
KitchenBsmt · 11'6 × 11'2
Recreation RoomBsmt · 11'6 × 11'5
BedroomBsmt · 19'8 × 7'11
Floor plan
🔍 Tap to zoom
Pinch or scroll to zoom · drag to pan · double-tap to reset
Property Details
MLS NumberR3111362
Property TypeSingle Family Residence
Bedrooms6
Bathrooms4
Square Feet5,035
Lot Size173,804.4 sqft
Year Built1965
Parking Spaces2
HeatingForced Air
Days on Market130
StatusActive
Listed ByPathway Executives Realty Inc.
School Catchment
ElementaryMcCammon Elementary
SecondaryChilliwack Secondary
Neighbourhood
Highlighted area = this home's census tract (StatCan), the boundary the neighbourhood stats describe.
$850,000Median home value
$105,000Median household income
93.2%Owner-occupied
57.1%Single-detached homes
2.5Avg household size
54.8Median age
28.1%Bachelor's degree or higher (25-64)
58.6%Commute under 30 min
93.1%Drive to work
21.8%Foreign-born residents
1,801Neighbourhood population
Age
Under 1511.4%
15 to 6458.2%
65 and over30.5%
Household size
1 person16.3%
251.7%
313.6%
410.2%
5 or more8.2%
Language spoken at home
82.3% English mother tongue
German1.9%
French1.7%
Mandarin1.1%
English + other1.1%
Punjabi0.8%
Cantonese0.8%
All others10.3%
Mother tongue, share of 1,805 residents.
How this pocket differs
notably fewer children under 15 than Chilliwack 11.4% vs 18.1%
notably more seniors 65+ than Chilliwack 30.6% vs 20.1%
notably fewer people living alone than Chilliwack 16.4% vs 30.9%
Median household income is higher than Chilliwack $105,000 vs $82,000
Source: Statistics Canada, Census of Population, 2021. Reproduced and distributed on an "as is" basis with the permission of Statistics Canada.
Land & Development
Lot size175,796 sqft
Lot dimensions330 × 644 ft
Lot shapeIrregular
Approximate lot lines (ParcelMap BC)
Zoning, lot dimensions and grade are approximate, from public data, and for reference only — verify with the City / Township of Langley before relying on them.
Recent nearby sales
Sold prices are available to registered users. Log in to see what these sold for.

 1 / 40 photos