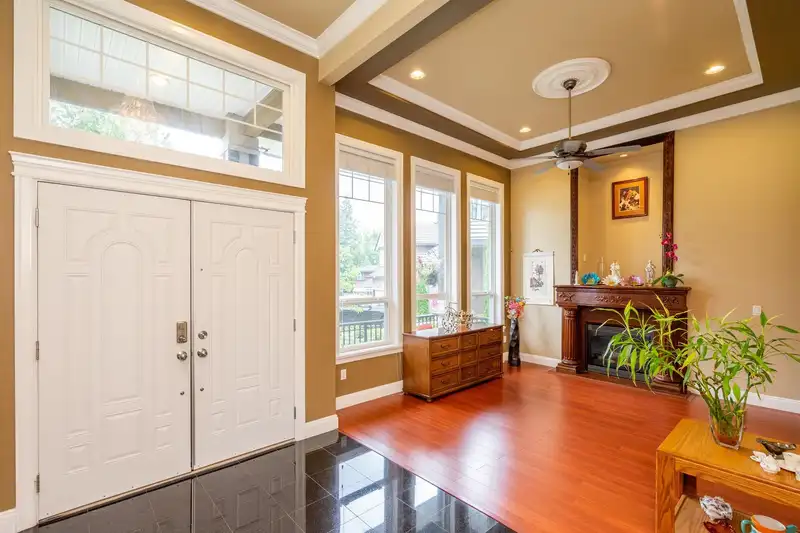
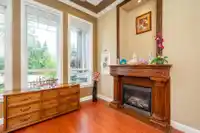
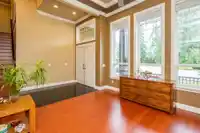
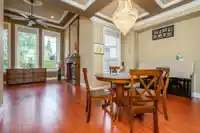
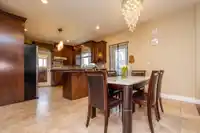
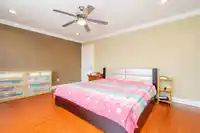
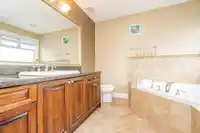
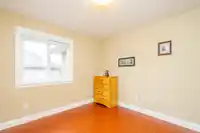
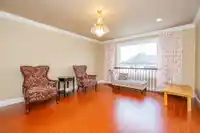
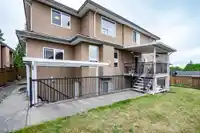
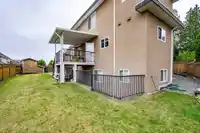
Rarely found 2 story with basement executive home locates in a quiet cul-de-sac in Fraser Heights. Well maintained home has open layout with 7 bedroom plus 1 den, 5 bathroom, high ceiling living & dining room, 2 storey ceiling family room with fireplace and a bonus spicy kitchen. Radiant heating with the whole house, high quality floors, maple cabinets,…
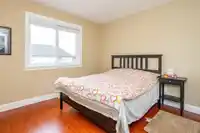
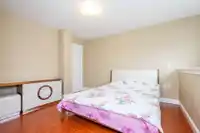
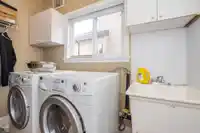
Rarely found 2 story with basement executive home locates in a quiet cul-de-sac in Fraser Heights. Well maintained home has open layout with 7 bedroom plus 1 den, 5 bathroom, high ceiling living & dining room, 2 storey ceiling family room with fireplace and a bonus spicy kitchen. Radiant heating with the whole house, high quality floors, maple cabinets, granite countertops and s/s appliances. Upstairs boasts 4 bedrooms, 1 flex room or 5th bedroom. Huge master bedroom has a large walk-in closet and a 5 piece bathroom. Bright basement with separate entrance offers 3 bedrooms, in suite laundry. South-facing backyard. Steps to Pacific Academy and Fraser Wood Elementary. Easy access to Bus stop and Hwy #1. Showings Tue, Thursday 11:30am- 1:30pm and Sunday 1-4:00pm. No exceptions. Thanks!
Features
Private Yard
Garage Double
RV Access/Parking
Front Access
Concrete
Garage Door Opener
Shopping Nearby
Room measurements19 rooms▸
Living RoomMain · 13' × 13'8
Dining RoomMain · 13' × 11'3
KitchenMain · 13' × 13'5
Wok KitchenMain · 8' × 11'
Family RoomMain · 16'6 × 17'
OfficeMain · 11' × 11'8
LaundryMain · 6'4 × 9'4
FoyerMain · 6' × 16'
Primary BedroomAbove · 13'6 × 15'6
BedroomAbove · 10'3 × 11'5
BedroomAbove · 11' × 12'
BedroomAbove · 11'6 × 11'6
BedroomAbove · 12'9 × 15'3
Walk-In ClosetAbove · 5'5 × 9'
Living RoomBsmt · 14' × 25'
KitchenBsmt · 10' × 12'
BedroomBsmt · 11' × 11'
BedroomBsmt · 11' × 14'
BedroomBsmt · 11' × 12'
Floor plan
🔍 Tap to zoom
Pinch or scroll to zoom · drag to pan · double-tap to reset
Property Details
MLS NumberR3166983
Property TypeSingle Family Residence
Bedrooms8
Bathrooms4.5
Square Feet4,618
Lot Size6,062 sqft
Year Built2006
Parking Spaces2
HeatingNatural Gas, Radiant
Days on Market5
StatusActive
Listed ByRoyal LePage West Real Estate Services
School Catchment
ElementaryFraser Wood
SecondaryFraser Heights
Neighbourhood
Highlighted area = this home's census tract (StatCan), the boundary the neighbourhood stats describe.
$1,510,000Median home value
$123,000Median household income
88%Owner-occupied
78%Single-detached homes
3.4Avg household size
42.8Median age
54.1%Bachelor's degree or higher (25-64)
55.9%Commute under 30 min
88.1%Drive to work
53.6%Foreign-born residents
4,282Neighbourhood population
Age
Under 1516.6%
15 to 6468%
65 and over15.4%
Household size
1 person7.6%
225.6%
320.4%
426.8%
5 or more19.6%
Language spoken at home
39.3% English mother tongue
Mandarin24.3%
Korean8.5%
English + other4%
Cantonese3.9%
Punjabi3.6%
Vietnamese3%
All others13.4%
Mother tongue, share of 4,280 residents.
How this pocket differs
fewer people living alone than Fraser Heights 7.6% vs 10.4%
notably fewer Punjabi speakers than Fraser Heights 3.6% vs 6.6%
notably more Vietnamese speakers than Fraser Heights 3% vs 2%
more Mandarin speakers than Fraser Heights 24.3% vs 18.1%
more Korean speakers than Fraser Heights 8.5% vs 6.9%
Median household income is higher than Metro Vancouver $123,000 vs $90,000
Median dwelling value is higher than Metro Vancouver $1,510,000 vs $1,050,000
Source: Statistics Canada, Census of Population, 2021. Reproduced and distributed on an "as is" basis with the permission of Statistics Canada.
Land & Development
Lot size5,995 sqft
Lot dimensions50 × 103 ft
Lot shapeIrregular
Approximate lot lines (ParcelMap BC)
Zoning, lot dimensions and grade are approximate, from public data, and for reference only — verify with the City / Township of Langley before relying on them.
Recent nearby sales
Sold prices are available to registered users. Log in to see what these sold for.

 1 / 35 photos