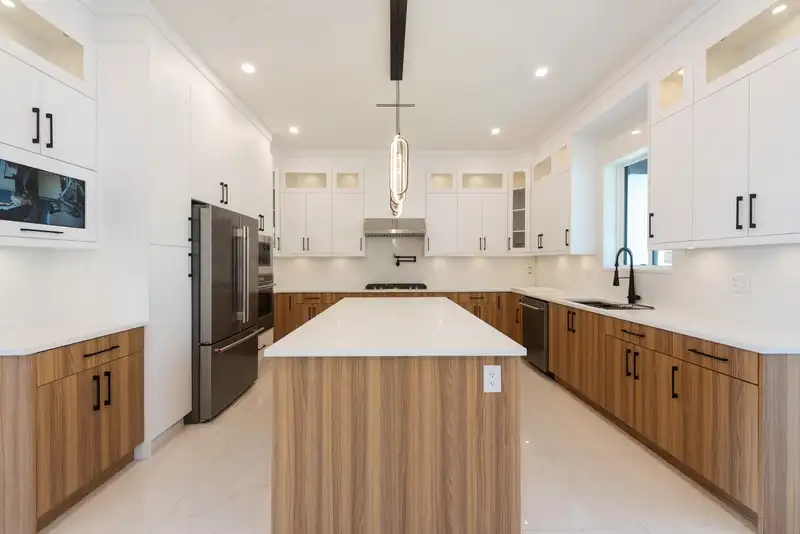
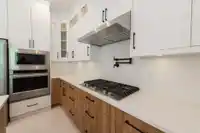
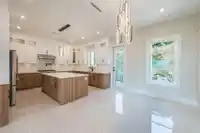
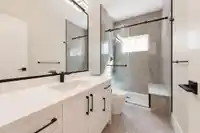
Brand-new home with panoramic views, a legal 2-bedroom suite, plus a separate bachelor suite, office or guest room. Bright, open design with vaulted ceilings, floor-to-ceiling windows, illuminated stairs, and glass railings. Gourmet kitchen features custom cabinetry, oven and built in conv microwave, gas cooktop with pot filler & large island. All bedrooms…
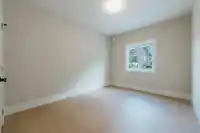
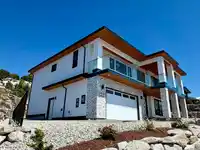
Brand-new home with panoramic views, a legal 2-bedroom suite, plus a separate bachelor suite, office or guest room. Bright, open design with vaulted ceilings, floor-to-ceiling windows, illuminated stairs, and glass railings. Gourmet kitchen features custom cabinetry, oven and built in conv microwave, gas cooktop with pot filler & large island. All bedrooms include custom closets. Master has a grand en-suite with walk in closet and ocean views. Bathrooms offer rain showers and easy walk-in glass showers. Additional features include hydronic in-floor heating, white oak hardwood, heat pump with A/C, on-demand hot water, security system, central vacuum, tall doors, solar-ready design, garage, large covered view deck with gas BBQ hookup, and 2-5-10 warranty. Walk to downtown Sechelt & beaches
Features
Vaulted Ceiling(s)
Balcony
Garage Double
Room measurements13 rooms▸
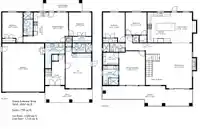
Great RoomMain · 23'1 × 13'3
KitchenMain · 15'5 × 12'10
Primary BedroomMain · 17'5 × 13'4
BedroomMain · 11'6 × 10'10
BedroomMain · 15'5 × 11'3
Walk-In ClosetMain · 6'3 × 7'11
Flex RoomBelow · 21'1 × 13'3
LaundryBelow · 12'10 × 10'1
FoyerBelow · 15'7 × 10'2
BedroomBelow · 12'2 × 11'6
KitchenBelow · 15'5 × 12'8
Eating AreaBelow · 15'5 × 10'4
BedroomBelow · 15'5 × 10'6
Floor plan
🔍 Tap to zoom
Pinch or scroll to zoom · drag to pan · double-tap to reset
Property Details
MLS NumberR3133057
Property TypeSingle Family Residence
Bedrooms5
Bathrooms4
Square Feet3,044
Lot Size8,280 sqft
Year Built2026
Parking Spaces2
HeatingHeat Pump, Natural Gas, Radiant
Days on Market86
StatusActive
Listed ByRE/MAX City Realty
Location
Land & Development
Lot size8,280 sqftper listing
Zoning, lot dimensions and grade are approximate, from public data, and for reference only — verify with the City / Township of Langley before relying on them.
Monthly Cost Calculator
Estimated monthly cost$6,740
Mortgage payment$6,353
Property tax$248
Home insurance$140
Partner Rates Available
Contact us for preferred mortgage rates
Monthly cost
Estimated monthly$6,740
$1,188,000$1,608,000
9%50%
2.76%6.76%
5 years30 years
$2,370/yr$3,570/yr
$110/mo$170/mo
An estimate only. Canadian semi-annual compounding; excludes utilities, closing costs and BC property transfer tax.
5-year fixed, as of Aug 26

 1 / 40 photos