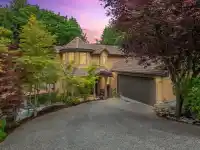
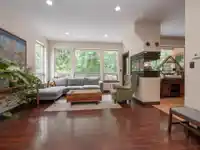
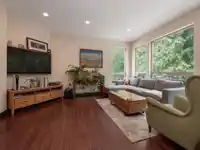
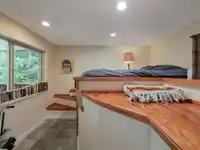
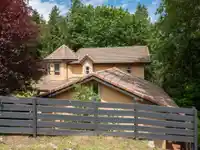
Spanish-style charm meets West Coast living in this 4-bed, 3-bath Sechelt villa. Inside, a striking circular staircase, 3-sided fireplace, and chef’s kitchen with granite counters set the tone. The primary suite offers a jetted tub, fireplace, and balcony. Two massive decks (1,400+ sqft combined) plus a covered lower deck with hot tub and pool table create…
Spanish-style charm meets West Coast living in this 4-bed, 3-bath Sechelt villa. Inside, a striking circular staircase, 3-sided fireplace, and chef’s kitchen with granite counters set the tone. The primary suite offers a jetted tub, fireplace, and balcony. Two massive decks (1,400+ sqft combined) plus a covered lower deck with hot tub and pool table create incredible indoor-outdoor flow. Relax in the custom cedar sauna or stroll 5 minutes to beach access. Detached garage, flexible lower-level suite, and lush forest views complete this unique property—just minutes to schools, golf, parks, and downtown Sechelt.
Features
Balcony
Additional Parking
Garage Double
Front Access
Shopping Nearby
Room measurements14 rooms▸
Recreation RoomBsmt · 15'7 × 13'5
BedroomBsmt · 14'11 × 10'5
BedroomBsmt · 11'6 × 9'11
Living RoomMain · 15'4 × 13'4
FoyerMain · 12'8 × 9'3
Eating AreaMain · 6'10 × 9'11
KitchenMain · 9' × 10'8
Dining RoomMain · 13'5 × 9'8
LaundryMain · 5'9 × 5'10
BedroomAbove · 10'6 × 10'7
Walk-In ClosetAbove · 5' × 4'10
BedroomAbove · 10'5 × 11'1
Primary BedroomAbove · 13'9 × 12'1
Walk-In ClosetAbove · 13'9 × 8'9
Floor plan
🔍 Tap to zoom
Pinch or scroll to zoom · drag to pan · double-tap to reset
Property Details
MLS NumberR3151819
Property TypeSingle Family Residence
Bedrooms5
Bathrooms2.5
Square Feet2,218
Lot Size7,560 sqft
Year Built1999
Parking Spaces2
HeatingForced Air, Natural Gas
Days on Market22
StatusActive
Listed ByRE/MAX City Realty
Location
Land & Development
Lot size7,560 sqftper listing
Zoning, lot dimensions and grade are approximate, from public data, and for reference only — verify with the City / Township of Langley before relying on them.
Recent nearby sales
Sold prices are available to registered users. Log in to see what these sold for.

 1 / 38 photos