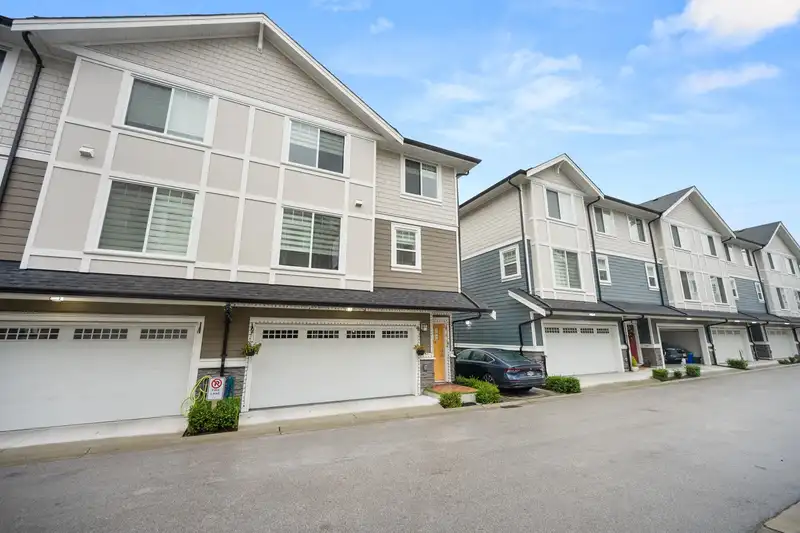
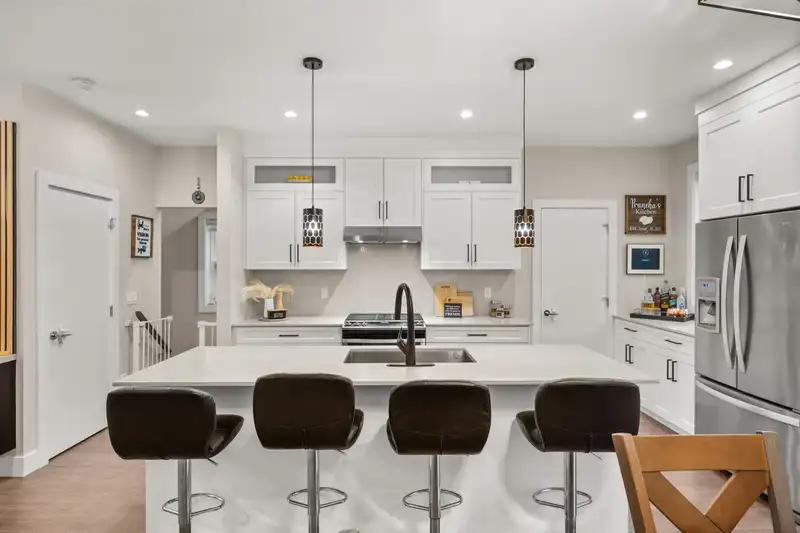
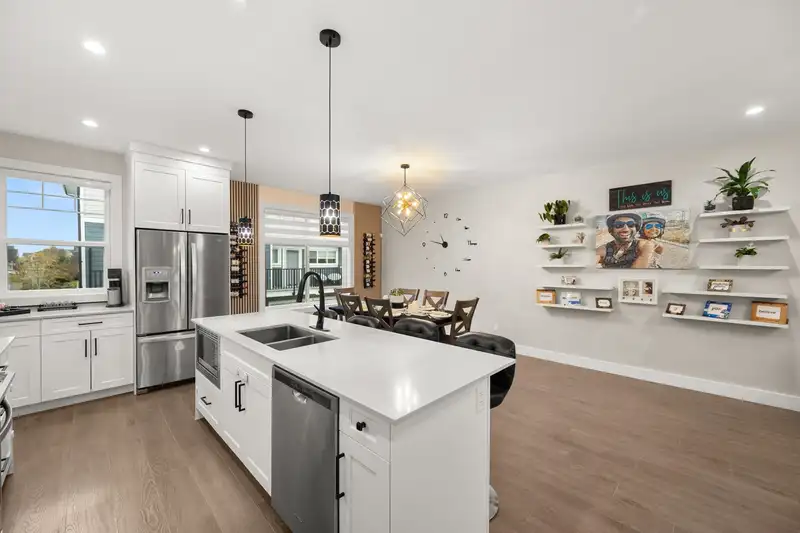
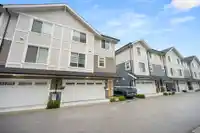
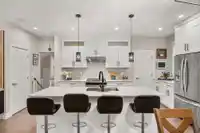
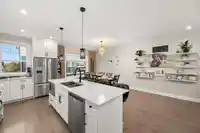
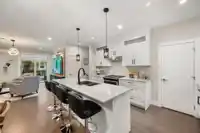
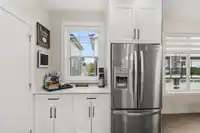
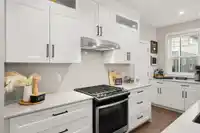
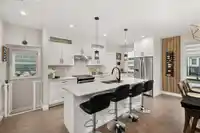
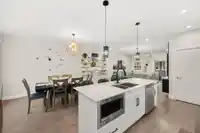
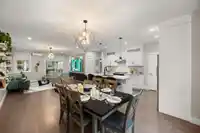
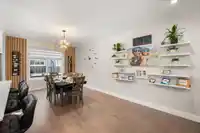
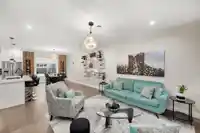
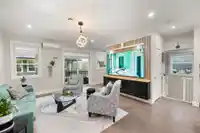
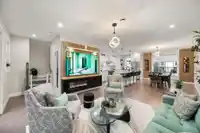
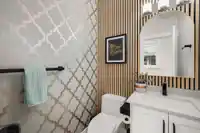
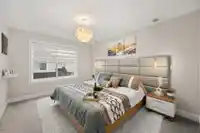
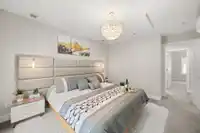
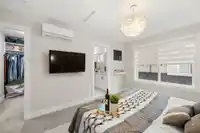
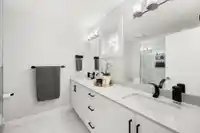
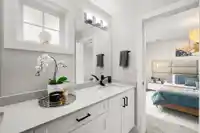
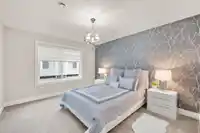
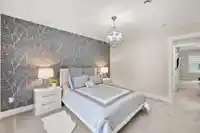
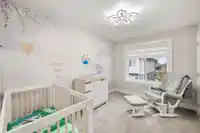
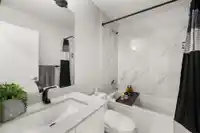
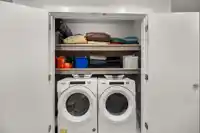
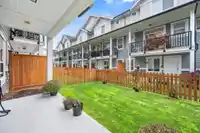
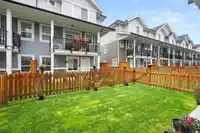
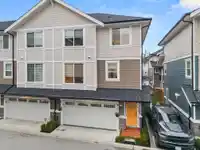
Sophisticated end-unit townhome that feels more like a detached home. Immaculately kept, it features 9-ft ceilings, open concept floorplan, custom millwork & upgraded lighting throughout. The chef-inspired kitchen impresses with a rare walk-in pantry & opens to a bright living area with access to a deck with natural gas hookup. Upstairs offers 3 generous…
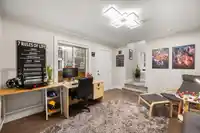
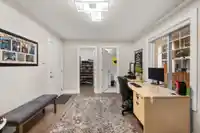
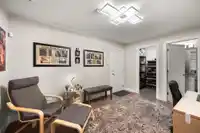
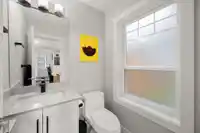
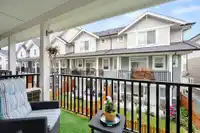
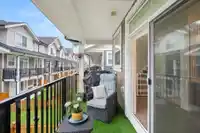
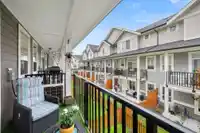
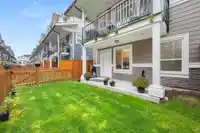
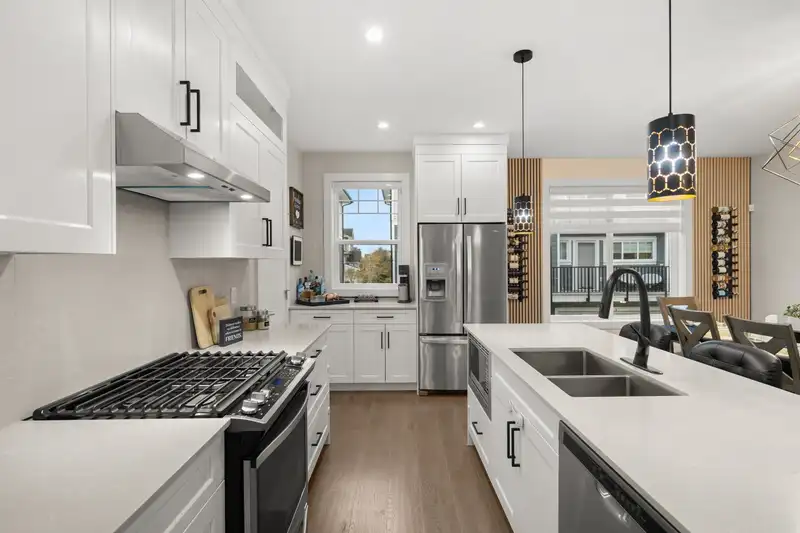
Sophisticated end-unit townhome that feels more like a detached home. Immaculately kept, it features 9-ft ceilings, open concept floorplan, custom millwork & upgraded lighting throughout. The chef-inspired kitchen impresses with a rare walk-in pantry & opens to a bright living area with access to a deck with natural gas hookup. Upstairs offers 3 generous sized bedrooms, including a spacious primary with double-sink ensuite & WIC. A versatile lower-level room can serve as a 4th bedroom, office, gym or media room. Radiant heat floors, A/C, on-demand hot water, EV-ready & double garage with epoxy flooring. Fenced backyard perfect for kids, pets & entertaining. Close to parks, walking trails, Maddaugh Elementary & Salish Secondary, 5 minutes to Costco, Willowbrook Mall, Walmart & more!
Features
Balcony
Garage Double
Garage Door Opener
Shopping Nearby
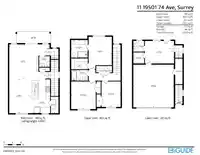
Room measurements12 rooms▸
FoyerBelow · 2'3 × 3'5
Living RoomMain · 16' × 18'9
Dining RoomMain · 15'10 × 9'4
KitchenMain · 15'10 × 9'8
PantryMain · 7'7 × 3'6
Primary BedroomAbove · 15' × 10'9
Walk-In ClosetAbove · 5' × 7'9
BedroomAbove · 12'10 × 11'5
BedroomAbove · 11'10 × 8'10
BedroomBelow · 10'5 × 13'7
StorageBelow · 5'2 × 4'11
StorageBelow · 11'11 × 3'5
Floor plan
🔍 Tap to zoom
Pinch or scroll to zoom · drag to pan · double-tap to reset
Property Details
MLS NumberR3088823
Property TypeTownhouse
Bedrooms4
Bathrooms3
Square Feet1,850
Year Built2020
Parking Spaces2
HeatingHot Water, Natural Gas, Radiant
Strata Fee$356.79/mo
StatusClosed
Listed ByHomelife Benchmark Realty Corp.
School Catchment
ElementaryMaddaugh
SecondarySalish
Neighbourhood
$850,000Median home value
$110,000Median household income
71.3%Owner-occupied
24.9%Single-detached homes
3Avg household size
34.4Median age
34.2%Bachelor's degree or higher (25-64)
49.8%Commute under 30 min
91.1%Drive to work
33.6%Foreign-born residents
3,363Neighbourhood population
Source: Statistics Canada, Census of Population, 2021. Reproduced and distributed on an "as is" basis with the permission of Statistics Canada.
Location
Highlighted area = this home's census tract (StatCan), the boundary the neighbourhood stats describe.
Recent nearby sales
Sold prices are available to registered users. Log in to see what these sold for.

 1 / 40 photos