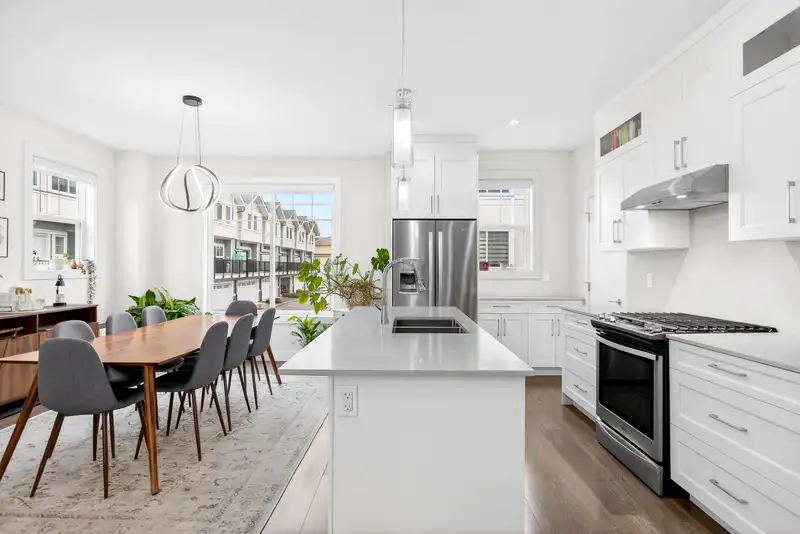
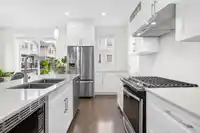
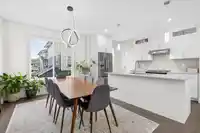
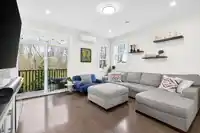
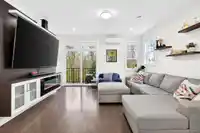
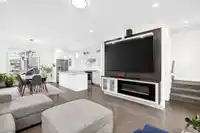
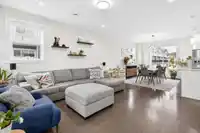
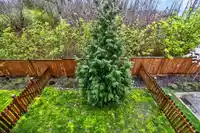
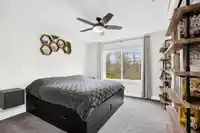
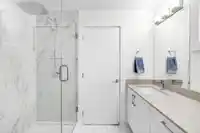
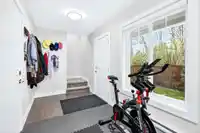
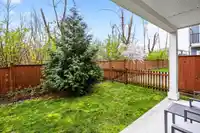
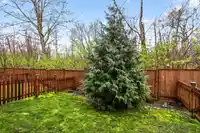
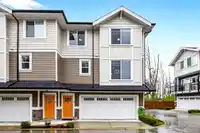
Stunning 3 bedroom plus flex end unit townhome, backing onto treed greenspace! Spacious main level with wide layout featuring a built-in entertainment unit, electric fireplace and kitchen with stainless steel appliances, gas stove and quartz countertops. Upper level has three great sized bedrooms, with master overlooking greenbelt. Flex room/gym on the…
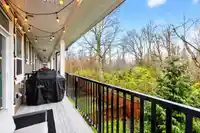
Stunning 3 bedroom plus flex end unit townhome, backing onto treed greenspace! Spacious main level with wide layout featuring a built-in entertainment unit, electric fireplace and kitchen with stainless steel appliances, gas stove and quartz countertops. Upper level has three great sized bedrooms, with master overlooking greenbelt. Flex room/gym on the lower level with access to your private fenced yard. Radiant in floor heating with BONUS mini split units on main level and master bedroom with fresh air exchange, providing AC for those hot summer days! Gas hook on balcony. Large double car garage complete with EV charger, built-in workbench and lots of shelving for storage.
Features
Balcony
Private Yard
Garage Double
Shopping Nearby
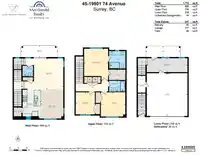
Room measurements7 rooms▸
Living RoomMain · 14'6 × 19'5
Dining RoomMain · 13'5 × 10'6
KitchenMain · 13'6 × 8'5
Primary BedroomAbove · 14'7 × 11'2
BedroomAbove · 10'4 × 9'
BedroomAbove · 11'4 × 11'5
Flex RoomBelow · 6'6 × 19'
Floor plan
🔍 Tap to zoom
Pinch or scroll to zoom · drag to pan · double-tap to reset
Property Details
MLS NumberR3107832
Property TypeTownhouse
Bedrooms3
Bathrooms2.5
Square Feet1,712
Year Built2021
Parking Spaces2
HeatingHeat Pump, Hot Water, Radiant
Strata Fee$315.3/mo
StatusClosed
Listed ByMacdonald Realty Westmar
School Catchment
ElementaryMaddaugh
SecondarySalish
Neighbourhood
$850,000Median home value
$110,000Median household income
71.3%Owner-occupied
24.9%Single-detached homes
3Avg household size
34.4Median age
34.2%Bachelor's degree or higher (25-64)
49.8%Commute under 30 min
91.1%Drive to work
33.6%Foreign-born residents
3,363Neighbourhood population
Source: Statistics Canada, Census of Population, 2021. Reproduced and distributed on an "as is" basis with the permission of Statistics Canada.
Location
Highlighted area = this home's census tract (StatCan), the boundary the neighbourhood stats describe.
Recent nearby sales
Sold prices are available to registered users. Log in to see what these sold for.

 1 / 36 photos