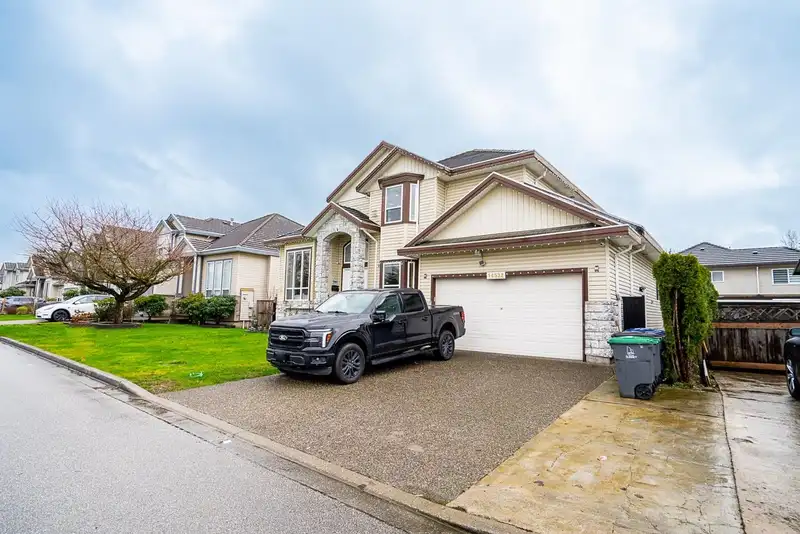
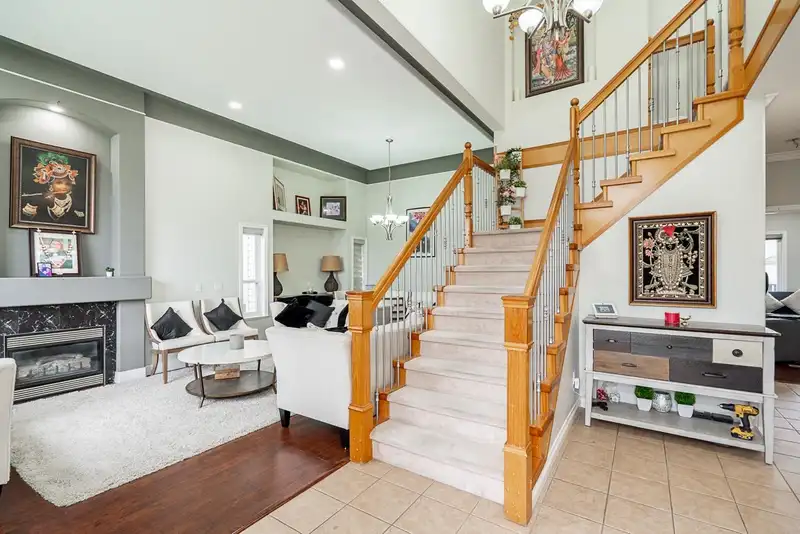
Home sweet home in sought after Bear Creek Green Timbers! Spacious 7 bed, 6 bath home ideal for a large family or multi generational living. Enjoy generous living and family areas, a dedicated office, and a main floor flex room that can also be a bedroom. Upstairs offers a true primary retreat plus another bedroom with its own ensuite, perfect for guests or…
Home sweet home in sought after Bear Creek Green Timbers! Spacious 7 bed, 6 bath home ideal for a large family or multi generational living. Enjoy generous living and family areas, a dedicated office, and a main floor flex room that can also be a bedroom. Upstairs offers a true primary retreat plus another bedroom with its own ensuite, perfect for guests or older kids. Basement has 2 mortgage helpers with a 1 bed suite and a 2 bed suite. Double garage, curb appeal. Walk to transit, elementary and high school, and minutes to Bear Creek Park, Surrey Arts Centre, Green Timbers trails and the Nature Centre. Close to shopping, restaurants and commuter routes. Property contains accommodation which is not authorized. Move in ready. Don’t miss this one!
Features
Private Yard
Garage Double
Front Access
Shopping Nearby
Room measurements17 rooms▸
Living RoomMain · 12'10 × 12'10
KitchenMain · 17' × 12'10
Dining RoomMain · 11' × 12'10
Family RoomMain · 14' × 12'
Flex RoomMain · 17' × 11'
OfficeMain · 10' × 10'4
Primary BedroomAbove · 16' × 12'2'
BedroomAbove · 11' × 12'6'
BedroomAbove · 11' × 10'6
BedroomAbove · 13' × 12'
Living RoomBelow · 10' × 12'
KitchenBelow · 10' × 10'
BedroomBelow · 10' × 12'
Media RoomBelow · 20' × 10'7
Living RoomBelow · 16' × 12'
BedroomBelow · 10' × 10'
BedroomBelow · 12' × 11'
Floor plan
🔍 Tap to zoom
Pinch or scroll to zoom · drag to pan · double-tap to reset
Property Details
MLS NumberR3088568
Property TypeSingle Family Residence
Bedrooms7
Bathrooms5.5
Square Feet4,113
Lot Size6,027 sqft
Year Built2002
Parking Spaces2
HeatingBaseboard
StatusClosed
Listed ByeXp Realty
School Catchment
ElementaryJanice Churchill
SecondaryEnver Creek
Neighbourhood
$1,350,000Median home value
$108,000Median household income
57.8%Owner-occupied
16.6%Single-detached homes
3.6Avg household size
37.6Median age
29.9%Bachelor's degree or higher (25-64)
54.7%Commute under 30 min
89.2%Drive to work
52.4%Foreign-born residents
5,146Neighbourhood population
Source: Statistics Canada, Census of Population, 2021. Reproduced and distributed on an "as is" basis with the permission of Statistics Canada.
Location
Highlighted area = this home's census tract (StatCan), the boundary the neighbourhood stats describe.
Land & Development
Lot size5,980 sqft
Lot dimensions62 × 96 ft
Lot shapeRectangular
Approximate lot lines (ParcelMap BC)
Zoning, lot dimensions and grade are approximate, from public data, and for reference only — verify with the City / Township of Langley before relying on them.
Recent nearby sales
Sold prices are available to registered users. Log in to see what these sold for.

 1 / 38 photos