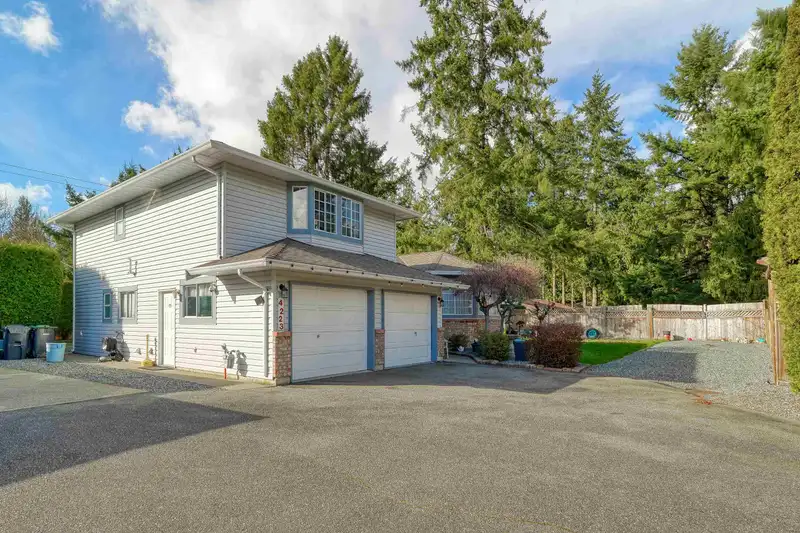
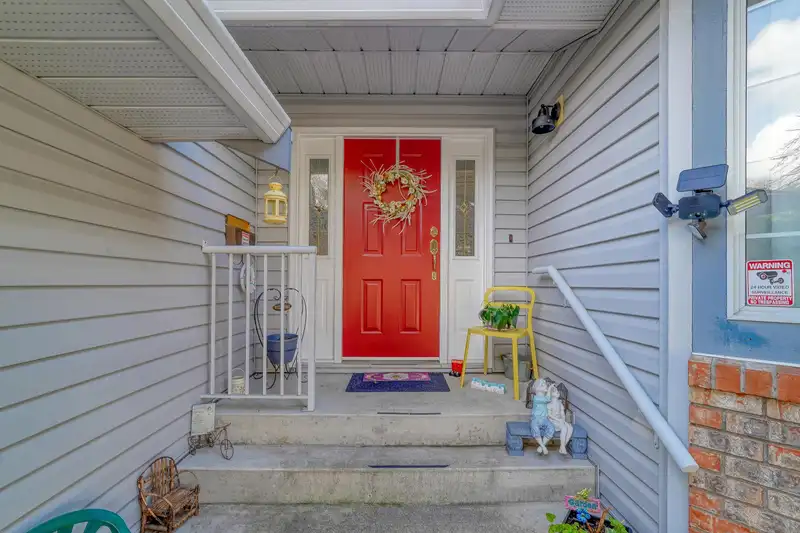
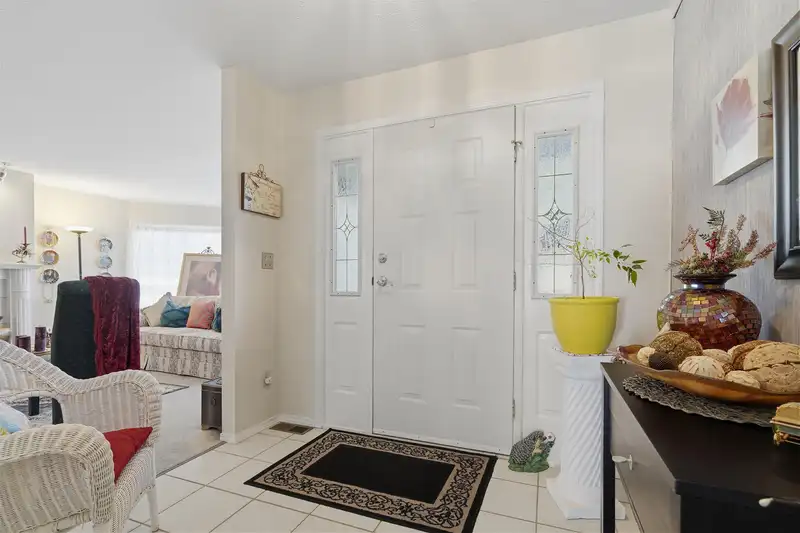
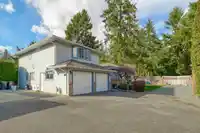
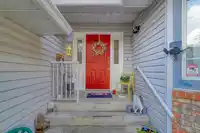
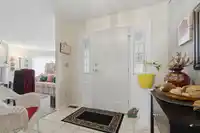
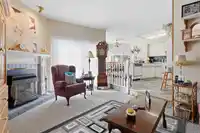
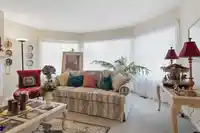
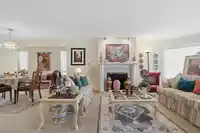
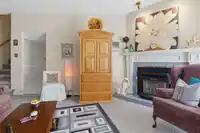
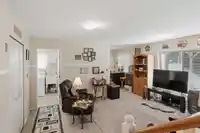
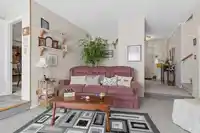
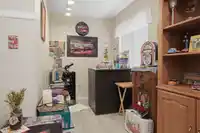
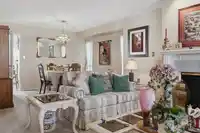
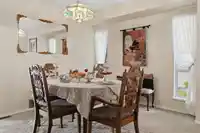
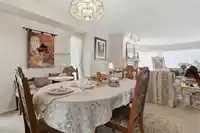
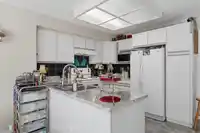
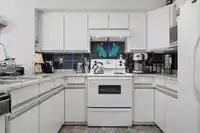
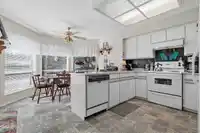
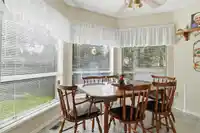
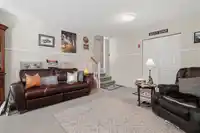
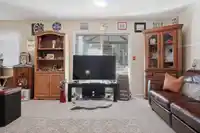
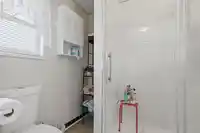
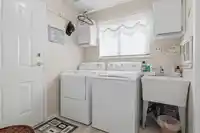
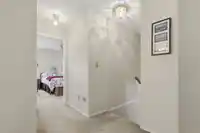
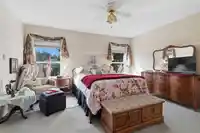
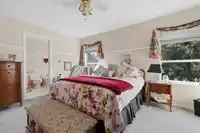
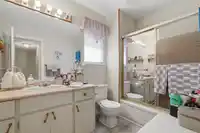
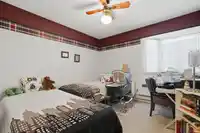
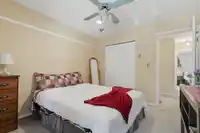
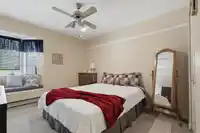
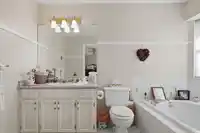
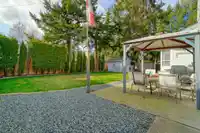
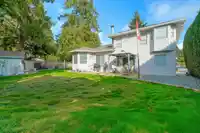
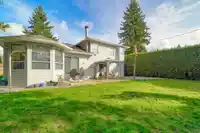
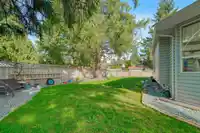
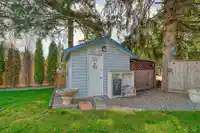
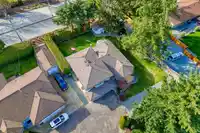
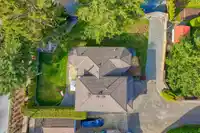
You will be impressed with the pride of ownership in this spacious family home. Main floor features XL living & dining rms, bright white kitchen, eating area and adjoining family room ++ bonus games room and 3 piece bath, laundry and access to garage. Two sets of sliders to the backyard & patio and storage shed. Upstairs offers 3 well sized bedrooms, main…
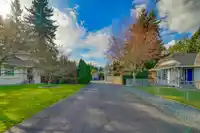
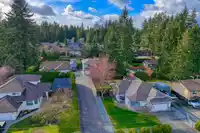
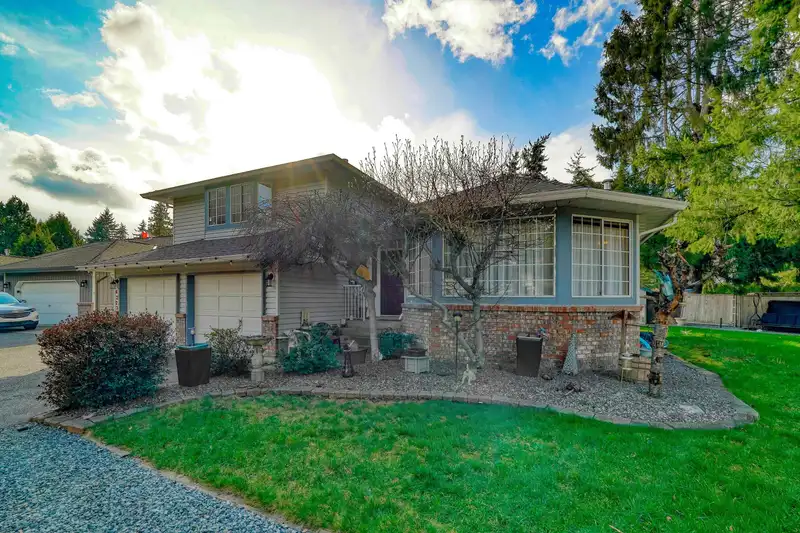
You will be impressed with the pride of ownership in this spacious family home. Main floor features XL living & dining rms, bright white kitchen, eating area and adjoining family room ++ bonus games room and 3 piece bath, laundry and access to garage. Two sets of sliders to the backyard & patio and storage shed. Upstairs offers 3 well sized bedrooms, main bath and ensuite. This home has 2 gas fireplaces, double garage, R/V parking and crawl space for additional storage. Convenient Brookswood location and easy proximity to school, park, arena, shops, bank, drug store, restaurants and bus route. Beautifully maintained and has everything your family needs!
Features
Garage Double
RV Access/Parking
Front Access
Shopping Nearby
Room measurements11 rooms▸
Living RoomMain · 19'2 × 15'3
Dining RoomMain · 9'6 × 12'11
KitchenMain · 9'6 × 9'7
Eating AreaMain · 7'9 × 11'3
Family RoomMain · 18'8 × 12'
Recreation RoomMain · 16'3 × 21'3
FoyerMain · 8'9 × 8'5
Primary BedroomAbove · 12'2 × 14'8
Walk-In ClosetAbove · 3'9 × 8'8
BedroomAbove · 11'5 × 10'4
BedroomAbove · 11'5 × 10'6
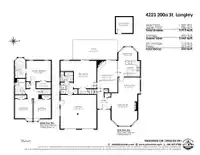
Floor plan
🔍 Tap to zoom
Pinch or scroll to zoom · drag to pan · double-tap to reset
Under BC's Small-Scale Multi-Unit Housing rules, this single-family lot may permit up to 4 units. These are the provincial minimums and approximate — local bylaw, servicing and lot conditions apply.
Approximate lot lines (ParcelMap BC)
Zoning, lot dimensions and grade are approximate, from public data, and for reference only — verify with the City / Township of Langley before relying on them.
Recent nearby sales
Sold prices are available to registered users. Log in to see what these sold for.

 1 / 40 photos