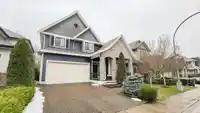
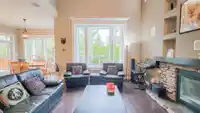
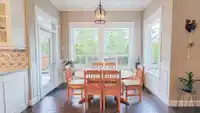
AIR CONDITIONED and very well kept 2 level house with double garage and basement in Willoughby Heights. 4 bedrooms upstairs and a 2 bedroom authorized suite w/ separate entrance in the basement. Property is well maintained by present owner and looks new. Laminate flooring throughout, S/S kitchen appliances and quartz countertops on the main and upper floor.…
AIR CONDITIONED and very well kept 2 level house with double garage and basement in Willoughby Heights. 4 bedrooms upstairs and a 2 bedroom authorized suite w/ separate entrance in the basement. Property is well maintained by present owner and looks new. Laminate flooring throughout, S/S kitchen appliances and quartz countertops on the main and upper floor. Extra high ceiling (18ft.) in great room and 10ft. for the rest on main floor. Primary bedroom has vaulted ceiling, jetted tub, double sink and a gas fireplace separates the bedroom and the bathroom. Apart from the 2 bedroom authorized suites, there is an extra recreation room in basement for your entertainment needs. An elevator from laundry room to master bedroom adds convenient to the seniors. Built in sound system in and out.
Features
Private Yard
Garage Double
Front Access
Aggregate
Room measurements16 rooms▸
Great RoomMain · 13'9 × 16'4
Family RoomMain · 9'10 × 14'5
KitchenMain · 15'4 × 16'1
NookMain · 5'0 × 10'10
FoyerMain · 6'0 × 18'10
LaundryMain · 5'10 × 10'6
Primary BedroomAbove · 13'11 × 21'4
BedroomAbove · 10'11 × 11'7
BedroomAbove · 9'11 × 11'7
BedroomAbove · 10'4 × 10'9
Recreation RoomBsmt · 15'2 × 19'4
Living RoomBsmt · 10'0 × 10'6
Dining RoomBsmt · 7'4 × 10'6
KitchenBsmt · 8'11 × 10'0
BedroomBsmt · 11'6 × 11'10
BedroomBsmt · 10'2 × 10'6
Floor plan
🔍 Tap to zoom
Pinch or scroll to zoom · drag to pan · double-tap to reset
Property Details
MLS NumberR2968980
Property TypeSingle Family Residence
Bedrooms6
Bathrooms3.5
Square Feet3,875
Lot Size4,008 sqft
Year Built2011
Parking Spaces2
HeatingBaseboard, Electric, Forced Air
StatusClosed
Listed ByRoyal Pacific Realty (Kingsway) Ltd.
School Catchment
ElementaryLynn Fripps
SecondaryR.E. Mountain
Neighbourhood
Highlighted area = this home's census tract (StatCan), the boundary the neighbourhood stats describe.
$1,100,000Median home value
$121,000Median household income
84.8%Owner-occupied
34.1%Single-detached homes
3.3Avg household size
35.6Median age
41.9%Bachelor's degree or higher (25-64)
58.1%Commute under 30 min
91.5%Drive to work
33.3%Foreign-born residents
4,918Neighbourhood population
Age
Under 1524.8%
15 to 6468%
65 and over7.2%
Household size
1 person14.2%
222.5%
318.9%
425.2%
5 or more19.2%
Language spoken at home
60.5% English mother tongue
Korean9.5%
Mandarin5.6%
English + other4.8%
Punjabi3.2%
Spanish2%
Tagalog1.5%
All others12.9%
Mother tongue, share of 4,920 residents.
How this pocket differs
fewer seniors 65+ than Willoughby Heights 7.2% vs 10%
notably more 5+ person households than Willoughby Heights 19.3% vs 11.6%
fewer people living alone than Willoughby Heights 14.3% vs 19.3%
more 4-person households than Willoughby Heights 25.2% vs 20.4%
Median household income is higher than Metro Vancouver $121,000 vs $90,000
Source: Statistics Canada, Census of Population, 2021. Reproduced and distributed on an "as is" basis with the permission of Statistics Canada.
Under BC's Small-Scale Multi-Unit Housing rules, this single-family lot may permit up to 4 units. These are the provincial minimums and approximate — local bylaw, servicing and lot conditions apply.
Approximate lot lines (ParcelMap BC)
Zoning, lot dimensions and grade are approximate, from public data, and for reference only — verify with the City / Township of Langley before relying on them.
Monthly Cost Calculator
Estimated monthly cost$9,351
Mortgage payment$8,551
Property tax$620
Home insurance$180
Partner Rates Available
Contact us for preferred mortgage rates
Monthly cost
Estimated monthly$9,351
$1,545,000$2,095,000
20%50%
3.10%7.10%
5 years30 years
$5,935/yr$8,935/yr
$140/mo$220/mo
An estimate only. Canadian semi-annual compounding; excludes utilities, closing costs and BC property transfer tax.
5-year fixed, as of Oct 8

 1 / 40 photos