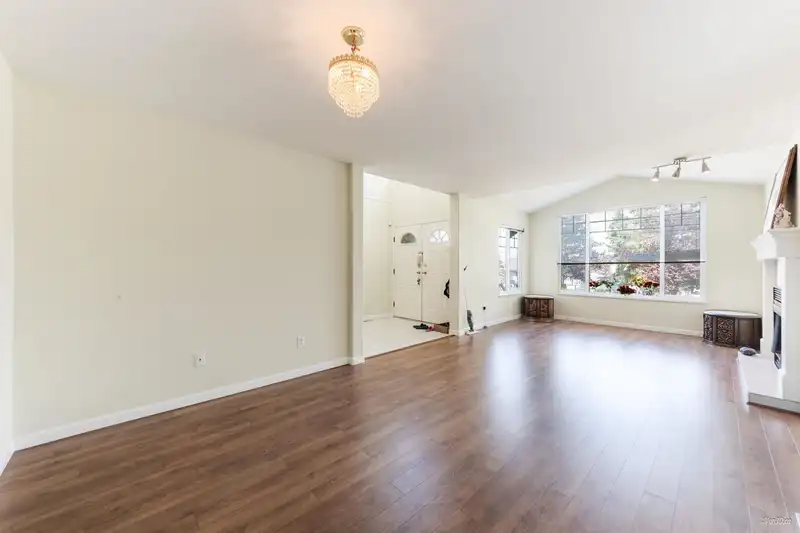
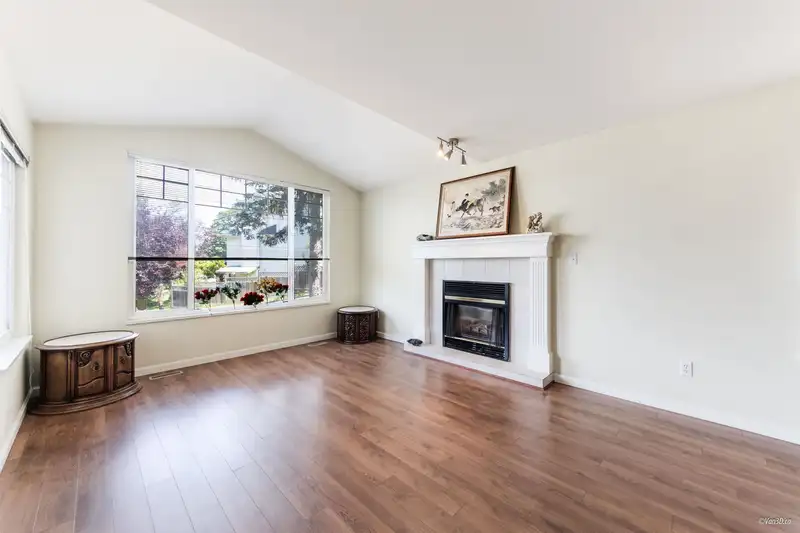
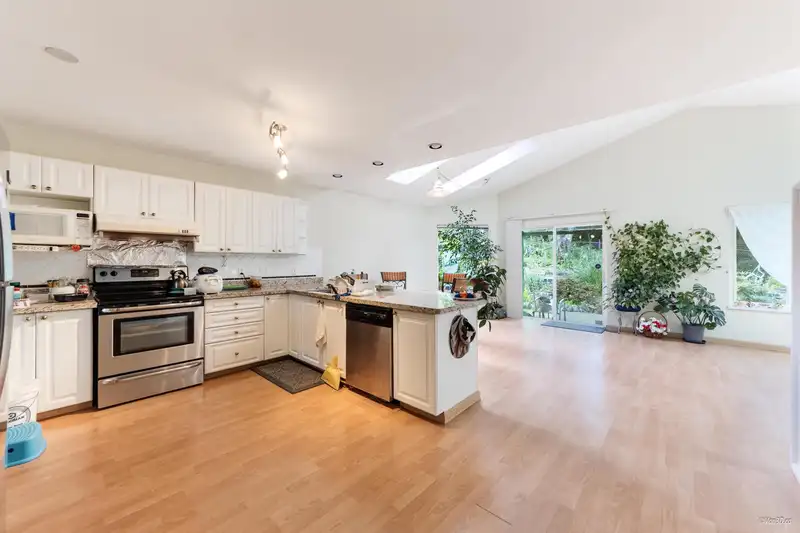
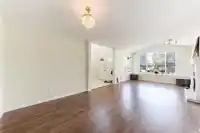
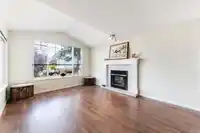
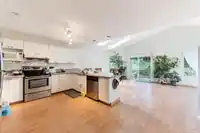
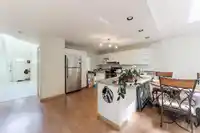
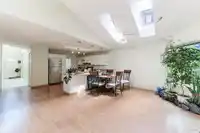
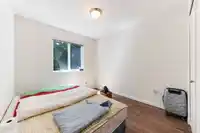
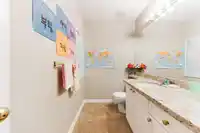
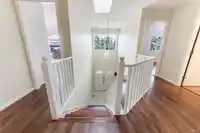
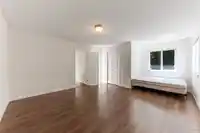
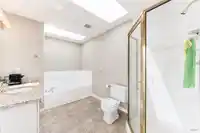
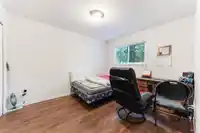
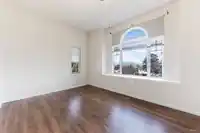
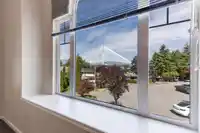
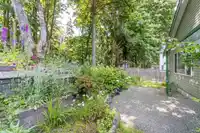
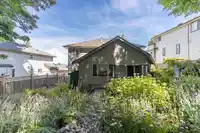
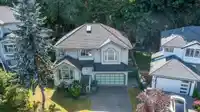
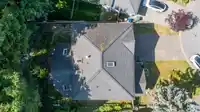
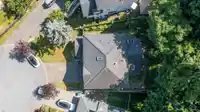
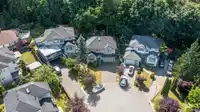
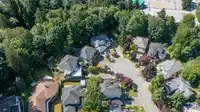
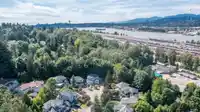
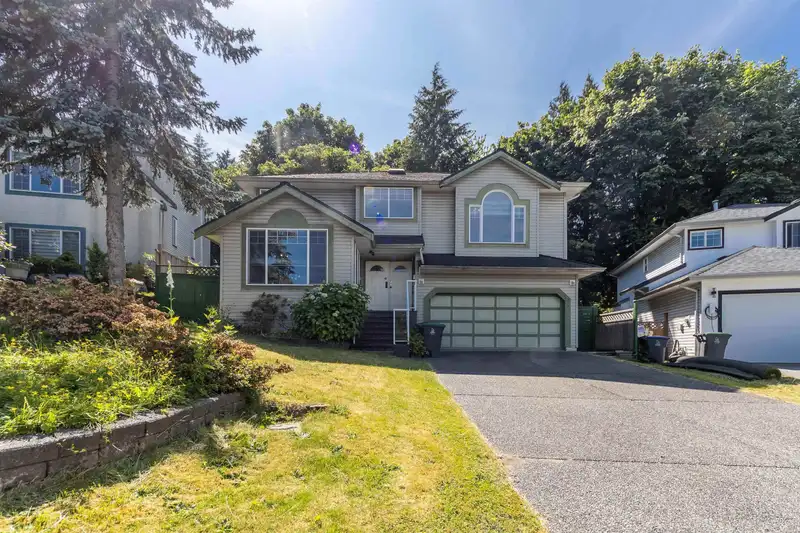
Welcome to your dream home nestled in a quiet and private cul-de-sac in Bolivar Heights! This beautiful single-family residence boasts breathtakingviews of Golden Ears Mountain, the Port Mann Bridge, and lush greenbelt parkland. Enjoy the perfect blend of serenity and convenience, just minutesfrom Guildford Mall, the Community Centre, Highway 1, and only a…
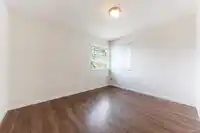
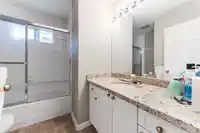
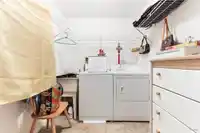
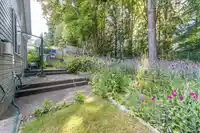
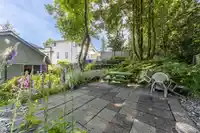
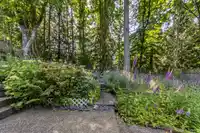
Welcome to your dream home nestled in a quiet and private cul-de-sac in Bolivar Heights! This beautiful single-family residence boasts breathtakingviews of Golden Ears Mountain, the Port Mann Bridge, and lush greenbelt parkland. Enjoy the perfect blend of serenity and convenience, just minutesfrom Guildford Mall, the Community Centre, Highway 1, and only a 10-minute drive to Surrey Central SkyTrain. Inside, the home features a spacious,open-concept layout with vaulted ceilings on the main floor. Partly renovated including laminate flooring, granite countertops, and high-end stainlesssteel appliances. With well maintained backyard, open floor plan with vaulted ceiling on main, 5' height full sized crawl bsmt! (bunch of storage)
Features
Central Vacuum
Vaulted Ceiling(s)
Garage Double
Front Access
Garage Door Opener
Shopping Nearby
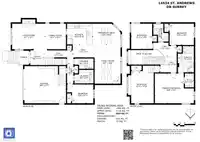
Room measurements11 rooms▸
Living RoomMain · 12'1 × 15'7
KitchenMain · 9'10 × 12'0
Dining RoomMain · 12'1 × 9'11
Family RoomMain · 18'6 × 12'3
Eating AreaMain · 9'10 × 13'4
BedroomMain · 8'11 × 12'5
LaundryMain · 6'5 × 9'0
Primary BedroomAbove · 4'1 × 18'6
BedroomAbove · 10'1 × 11'6
BedroomAbove · 12'0 × 9'11
BedroomAbove · 17'10 × 12'1
Floor plan
🔍 Tap to zoom
Pinch or scroll to zoom · drag to pan · double-tap to reset
Property Details
MLS NumberR3088836
Property TypeSingle Family Residence
Bedrooms5
Bathrooms2.5
Square Feet2,504
Lot Size7,104 sqft
Year Built1995
Parking Spaces2
HeatingElectric, Forced Air, Natural Gas
StatusClosed
Listed BySutton Premier Realty
School Catchment
ElementaryEllendale
SecondaryGuildford Park
Neighbourhood
Highlighted area = this home's census tract (StatCan), the boundary the neighbourhood stats describe.
$1,100,000Median home value
$100,000Median household income
65.1%Owner-occupied
54.4%Single-detached homes
3.3Avg household size
38.8Median age
20.5%Bachelor's degree or higher (25-64)
44.1%Commute under 30 min
83.9%Drive to work
43.6%Foreign-born residents
7,590Neighbourhood population
Age
Under 1516.3%
15 to 6469.9%
65 and over13.8%
Household size
1 person16.8%
226.3%
317%
417.9%
5 or more22%
Language spoken at home
47.7% English mother tongue
Punjabi13.2%
English + other5.6%
Tagalog4.4%
Hindi3.2%
Vietnamese3.2%
Arabic2.7%
All others20%
Mother tongue, share of 7,560 residents.
Source: Statistics Canada, Census of Population, 2021. Reproduced and distributed on an "as is" basis with the permission of Statistics Canada.
Land & Development
Lot size7,050 sqft
Lot dimensions58 × 149 ft
Lot shapeIrregular
Approximate lot lines (ParcelMap BC)
Zoning, lot dimensions and grade are approximate, from public data, and for reference only — verify with the City / Township of Langley before relying on them.
Recent nearby sales
Sold prices are available to registered users. Log in to see what these sold for.

 1 / 30 photos