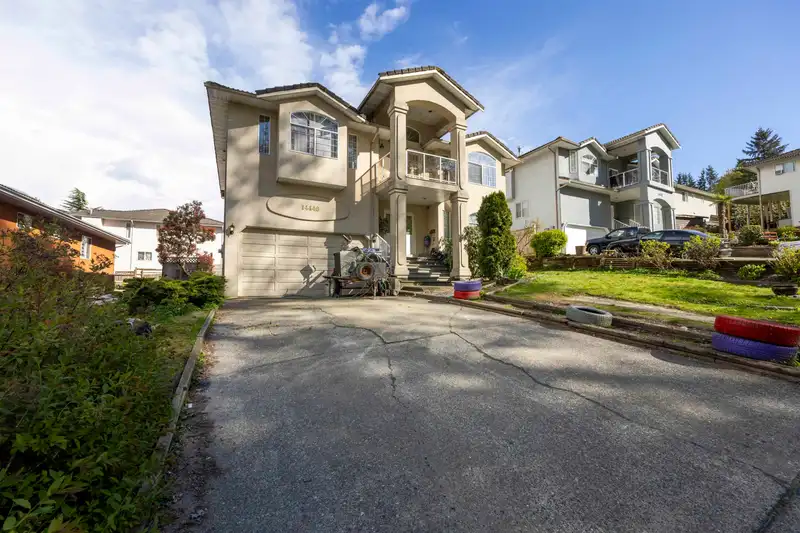
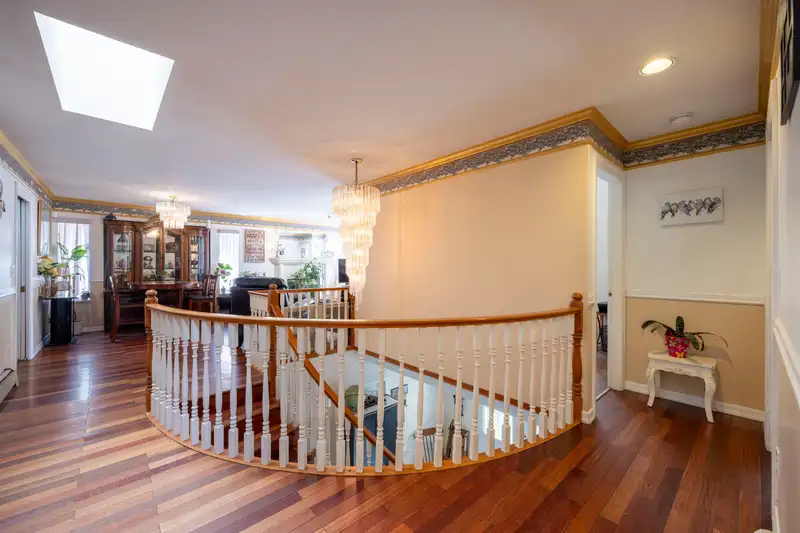
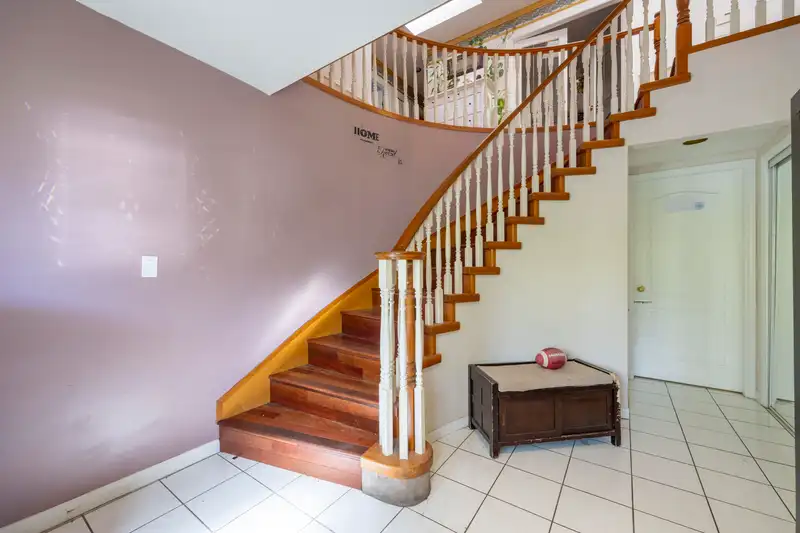
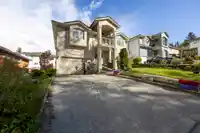
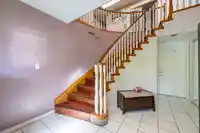
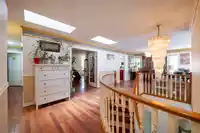
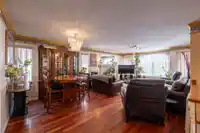
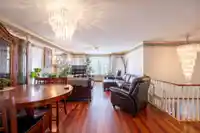
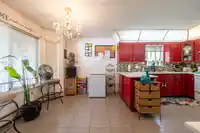
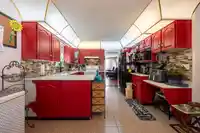
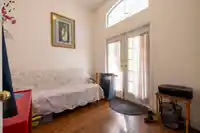
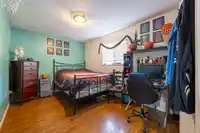
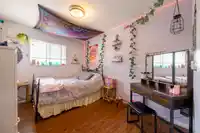
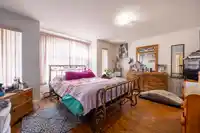
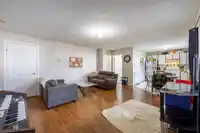
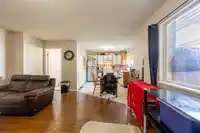
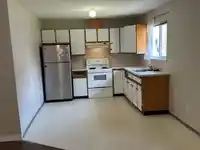
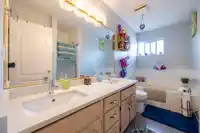
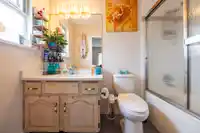
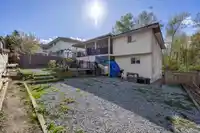
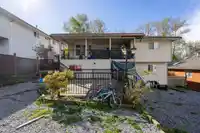
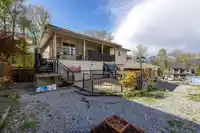
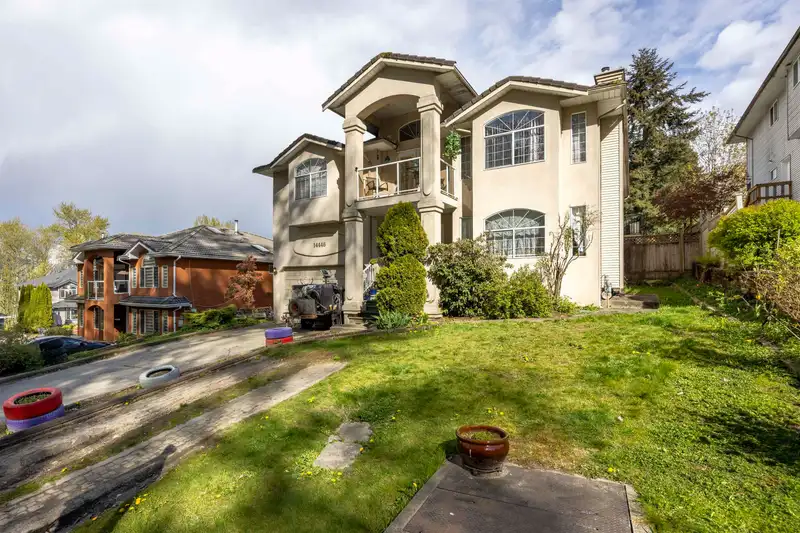
Location! Location! Take a look of this 4 BEDROOM PLUS 3 BR nanny suite LOVELY AND WARM FAMILY HOME.This centrally located home is quiet, bright, and close to all facilities and walking to all level of schools in a nice Bolivar Heights neighbourhood. The upstair offers a large master bedroom with walk in closet and 3 generous sized bedrooms combine with a…
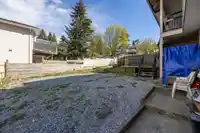
Location! Location! Take a look of this 4 BEDROOM PLUS 3 BR nanny suite LOVELY AND WARM FAMILY HOME.This centrally located home is quiet, bright, and close to all facilities and walking to all level of schools in a nice Bolivar Heights neighbourhood. The upstair offers a large master bedroom with walk in closet and 3 generous sized bedrooms combine with a large open concept living and dining room.The downstair provides 3 additional bedroom and a large family room and laundry room with 2 full bath room with separate entrance, huge returns mortgage helper. All BR in both floors are laminated.An extended D/way, title roof, dbl doors & crawl space and large patio.Welcome to enjoy your home before it has gone.
Features
Balcony
Private Yard
Garage Double
Front Access
Concrete
Shopping Nearby
Room measurements15 rooms▸
Living RoomMain · 12'5' × 14'6
LaundryMain · 10' × 10'
KitchenMain · 9'6 × 14'6
BedroomMain · 10'5' × 10'6
BedroomMain · 12'6 × 13'
BedroomMain · 8' × 10'
Living RoomAbove · 13'4 × 14'
Family RoomAbove · 14'5 × 14'6
Primary BedroomAbove · 14'6 × 15'6
BedroomAbove · 10' × 12'4
BedroomAbove · 10' × 11'4
BedroomAbove · 10' × 10'
KitchenAbove · 11'5' × 12'
Dining RoomAbove · 10'8 × 13'4
NookAbove · 7'5 × 12'7
Floor plan
🔍 Tap to zoom
Pinch or scroll to zoom · drag to pan · double-tap to reset
Property Details
MLS NumberR2954346
Property TypeSingle Family Residence
Bedrooms7
Bathrooms4
Square Feet3,050
Lot Size7,130 sqft
Year Built1994
Parking Spaces2
HeatingHot Water
Days on Market640
StatusActive
Listed ByNu Stream Realty Inc.
School Catchment
ElementaryJames Ardiel
SecondaryKwantlen Park
Neighbourhood
Highlighted area = this home's census tract (StatCan), the boundary the neighbourhood stats describe.
$1,100,000Median home value
$100,000Median household income
65.1%Owner-occupied
54.4%Single-detached homes
3.3Avg household size
38.8Median age
20.5%Bachelor's degree or higher (25-64)
44.1%Commute under 30 min
83.9%Drive to work
43.6%Foreign-born residents
7,590Neighbourhood population
Age
Under 1516.3%
15 to 6469.9%
65 and over13.8%
Household size
1 person16.8%
226.3%
317%
417.9%
5 or more22%
Language spoken at home
47.7% English mother tongue
Punjabi13.2%
English + other5.6%
Tagalog4.4%
Hindi3.2%
Vietnamese3.2%
Arabic2.7%
All others20%
Mother tongue, share of 7,560 residents.
Source: Statistics Canada, Census of Population, 2021. Reproduced and distributed on an "as is" basis with the permission of Statistics Canada.
Land & Development
Lot size7,077 sqft
Lot dimensions64 × 112 ft
Lot shapeRectangular
Approximate lot lines (ParcelMap BC)
Zoning, lot dimensions and grade are approximate, from public data, and for reference only — verify with the City / Township of Langley before relying on them.
Recent nearby sales
Sold prices are available to registered users. Log in to see what these sold for.

 1 / 37 photos