BUILDER AND INVESTOR ALART! Sit in the desirable deer lake place & on a huge 70' x 129' lot facing "south" on the "high side" with beautiful city view & lane access. Maximum SSMUH Residential Units Per Legal Lot 6. It's real good opportunity to hold it now at the current market and build in the future. What a central location - walk to all levels of…
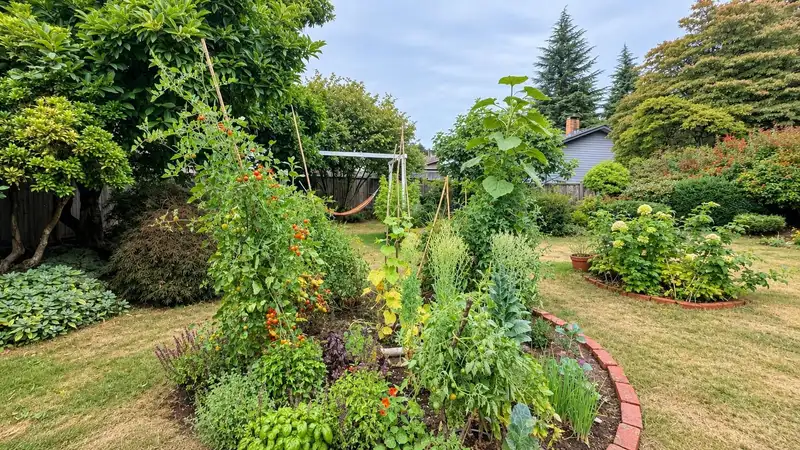
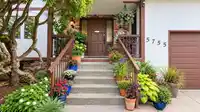
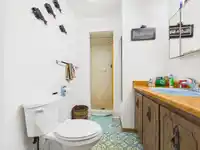
BUILDER AND INVESTOR ALART! Sit in the desirable deer lake place & on a huge 70' x 129' lot facing "south" on the "high side" with beautiful city view & lane access. Maximum SSMUH Residential Units Per Legal Lot 6. It's real good opportunity to hold it now at the current market and build in the future. What a central location - walk to all levels of schools. Quiet tree lined street and steps to Deer Lake Park and Burnaby City Hall. It has 3622 sqft with total 6 bedrooms and 5 bathrooms. Upper level features 5 bedrooms with a covered balcony and view. Basement has 1 more bedroom, 3 pc bath, workshop and separate entry (with suite potential). Updates over the years inc/roof (lifetime warranty), eaves, double attached garage & large fenced private backyard. ( safe for kids & your privacy)
Features
Balcony
Private Yard
Garage Double
Front Access
Asphalt
Shopping Nearby
Room measurements16 rooms▸
Living RoomMain · 12'8 × 15'1
Dining RoomMain · 14'5 × 11'3
KitchenMain · 10' × 9'1
Eating AreaMain · 14'5 × 9'
Family RoomMain · 17'7 × 12'7
LaundryMain · 16'6 × 8'8
FoyerMain · 11' × 9'8
Primary BedroomAbove · 12'9 × 12'1
BedroomAbove · 12'8 × 9'11
BedroomAbove · 11'2 × 11'5
BedroomAbove · 11'3 × 11'7
BedroomAbove · 9'7 × 16'5
Living RoomAbove · 14' × 16'2
KitchenAbove · 16'5 × 6'2
WorkshopBsmt · 14' × 28'11
BedroomBsmt · 11'2 × 11'4
Floor plan
🔍 Tap to zoom
Pinch or scroll to zoom · drag to pan · double-tap to reset
Property Details
MLS NumberR3161698
Property TypeSingle Family Residence
Bedrooms6
Bathrooms4
Square Feet3,622
Lot Size9,030 sqft
Year Built1977
Parking Spaces2
HeatingBaseboard, Hot Water, Radiant
Days on Market58
StatusActive
Listed ByNu Stream Realty Inc.
School Catchment
ElementaryGilpin
SecondaryBurnaby Central
Neighbourhood
Highlighted area = this home's census tract (StatCan), the boundary the neighbourhood stats describe.
$1,200,000Median home value
$115,000Median household income
84.7%Owner-occupied
36.3%Single-detached homes
2.8Avg household size
46.4Median age
55.3%Bachelor's degree or higher (25-64)
58.4%Commute under 30 min
83%Drive to work
40.5%Foreign-born residents
5,334Neighbourhood population
Age
Under 1514%
15 to 6465%
65 and over21%
Household size
1 person18.8%
232.6%
318.8%
419%
5 or more10.9%
Language spoken at home
52.3% English mother tongue
Mandarin11.4%
Cantonese6.6%
English + other4.3%
Punjabi2.6%
Korean2.1%
Tagalog1.5%
All others19.2%
Mother tongue, share of 5,335 residents.
How this pocket differs
notably fewer people living alone than Burnaby South 18.8% vs 30.4%
notably more 4-person households than Burnaby South 19% vs 12.3%
more 5+ person households than Burnaby South 10.9% vs 7.7%
notably fewer Cantonese speakers than Burnaby South 6.6% vs 11.4%
notably fewer Mandarin speakers than Burnaby South 11.4% vs 17.4%
Median household income is higher than Metro Vancouver $115,000 vs $90,000
Source: Statistics Canada, Census of Population, 2021. Reproduced and distributed on an "as is" basis with the permission of Statistics Canada.
Land & Development
Lot size9,064 sqft
Lot dimensions70 × 129 ft
Lot shapeRectangular
Approximate lot lines (ParcelMap BC)
Zoning, lot dimensions and grade are approximate, from public data, and for reference only — verify with the City / Township of Langley before relying on them.
Recent nearby sales
Sold prices are available to registered users. Log in to see what these sold for.

 1 / 40 photos