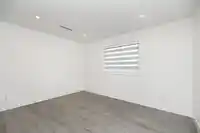
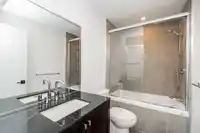
Experience Luxury in this brand new 3-Level Home. All the Modern Features offered today. Hot Water Radiant Heat on the main and upper floor, hot water baseboard heating for the basement. Engineered Wood Floors on Main and Upper Hallway. Up Bedrooms are laminated. Basement with Vinyl plank. Exterior Hardie Board, Stone, Luxe Board. Legal Suite with Separate…
Experience Luxury in this brand new 3-Level Home. All the Modern Features offered today. Hot Water Radiant Heat on the main and upper floor, hot water baseboard heating for the basement. Engineered Wood Floors on Main and Upper Hallway. Up Bedrooms are laminated. Basement with Vinyl plank. Exterior Hardie Board, Stone, Luxe Board. Legal Suite with Separate Entrance plus an additional nanny's quarter. Attached Garage with epoxy flooring. 3 Open Parking spaces and room for a Motorhome. Central Location to Rec Centres, Scotia Barn, Burnaby Hockey Winter Club, Shadbolt for the Arts, Deer Lake Park, Burnaby Lake, Metrotown, Amazing Brentwood Shop, Burnaby Central Secondary, BCIT, University. Balance of the 5-10 Year Home Warranty. Lot Size is for both this home SL 1 and Strata lot 2.
Features
Pantry
Garage Double
Front Access
Paver Block
Shopping Nearby
Room measurements25 rooms▸
Living RoomMain · 15'11 × 15'4
Dining RoomMain · 15'11 × 7'0
KitchenMain · 15'11 × 9'2
PantryMain · 8'11 × 6'2
OfficeMain · 10'5 × 14'9
LaundryMain · 8'5 × 10'
FoyerMain · 7'8 × 12'2
Primary BedroomAbove · 15'6 × 19'4
Walk-In ClosetAbove · 7'5 × 11'11
BedroomAbove · 13'1 × 10'3
BedroomAbove · 11'7 × 12'1
Walk-In ClosetAbove · 3'11 × 4'4
BedroomAbove · 11'8 × 14'2
Walk-In ClosetAbove · 3'6 × 4'4
Recreation RoomBsmt · 9'10 × 20'1
Bar RoomBsmt · 7'11 × 10'3
BedroomBsmt · 8'11 × 9'11
LaundryBsmt · 3'2 × 3'
StorageBsmt · 3'2 × 8'7
Living RoomBsmt · 10'5 × 11'4
Dining RoomBsmt · 10'5 × 7'
KitchenBsmt · 4'11 × 13'4
BedroomBsmt · 10' × 11'8
LaundryBsmt · 4'11 × 2'4
FoyerBsmt · 4'11 × 5'6
Floor plan
🔍 Tap to zoom
Pinch or scroll to zoom · drag to pan · double-tap to reset
Property Details
MLS NumberR3157524
Property TypeSingle Family Residence
Bedrooms6
Bathrooms5.5
Square Feet3,907
Lot Size6,537 sqft
Year Built2024
Parking Spaces2
HeatingBaseboard, Heat Pump, Radiant
Days on Market72
StatusActive
Listed ByRE/MAX Crest Realty
School Catchment
ElementaryDouglas Road
SecondaryBurnaby Central
Neighbourhood
Highlighted area = this home's census tract (StatCan), the boundary the neighbourhood stats describe.
$1,200,000Median home value
$77,500Median household income
52.3%Owner-occupied
16.5%Single-detached homes
2.6Avg household size
45.2Median age
37%Bachelor's degree or higher (25-64)
53.1%Commute under 30 min
74.4%Drive to work
53.1%Foreign-born residents
5,303Neighbourhood population
Age
Under 1512.1%
15 to 6466.1%
65 and over21.8%
Household size
1 person34.3%
223.6%
314.7%
415%
5 or more12.4%
Language spoken at home
38.9% English mother tongue
Cantonese12.8%
Tagalog8.1%
English + other6.9%
Mandarin6.2%
Vietnamese3.3%
Punjabi2.1%
All others21.7%
Mother tongue, share of 5,120 residents.
How this pocket differs
more seniors 65+ than Burnaby North 21.8% vs 17.3%
notably more 5+ person households than Burnaby North 12.4% vs 7.1%
notably more Tagalog speakers than Burnaby North 8.1% vs 1.6%
notably more Vietnamese speakers than Burnaby North 3.3% vs 1.4%
fewer Mandarin speakers than Burnaby North 6.2% vs 8.7%
Source: Statistics Canada, Census of Population, 2021. Reproduced and distributed on an "as is" basis with the permission of Statistics Canada.
Land & Development
Lot size6,533 sqft
Lot dimensions64 × 157 ft
Lot shapeIrregular
Transit-oriented potential (Bill 47 / TOA)
Transit areaTier 3within 800 m of a station
Max density3 FAR
Max height8 storeys
Est. buildable~19,535 sqft
Nearest stationSperling-Burnaby Lake Station762 m away
Within a provincially designated Transit-Oriented Area, this lot may support up to 3 FAR / 8 storeys regardless of base zoning. Provincial minimums and approximate — municipal rezoning, servicing and parking standards still apply.
Approximate lot lines (ParcelMap BC)
Zoning, lot dimensions and grade are approximate, from public data, and for reference only — verify with the City / Township of Langley before relying on them.
Recent nearby sales
Sold prices are available to registered users. Log in to see what these sold for.

 1 / 36 photos