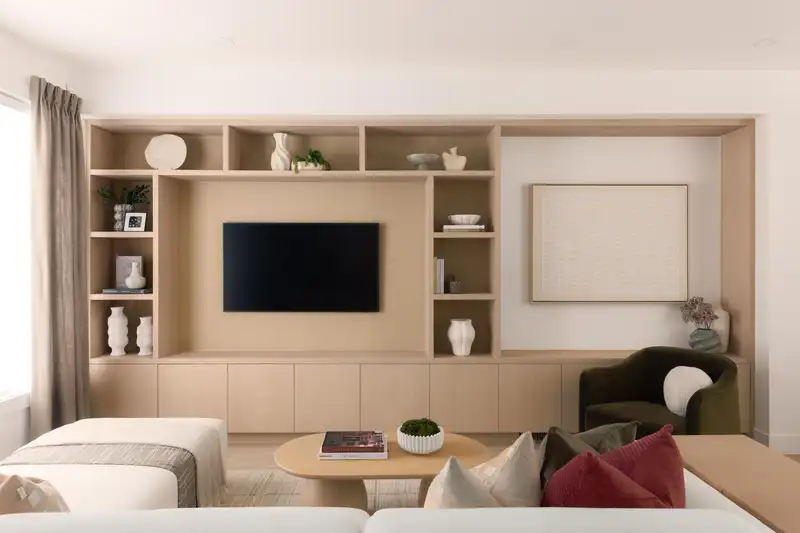
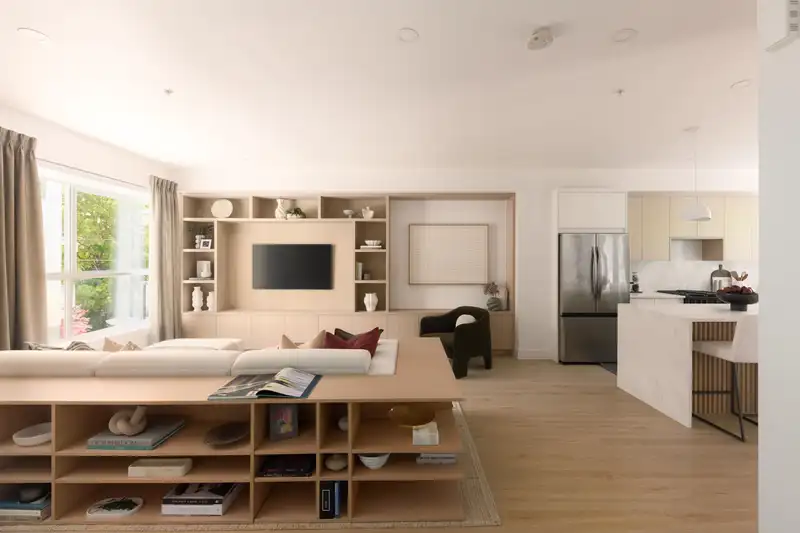
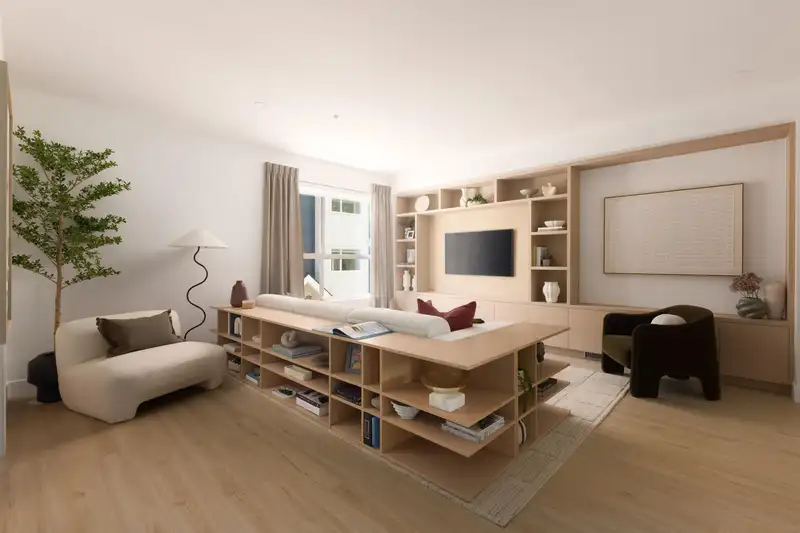
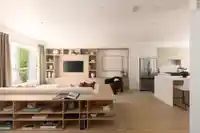
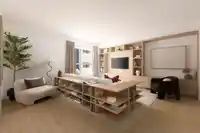
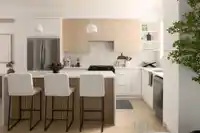
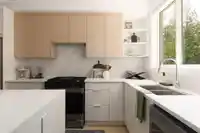
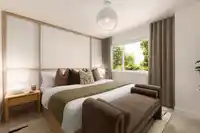
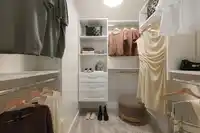
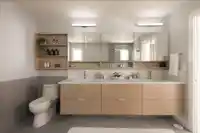
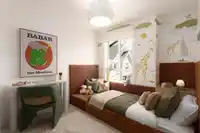
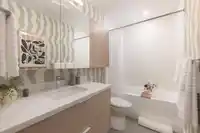
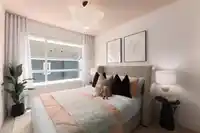
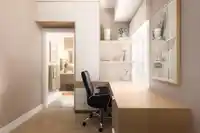
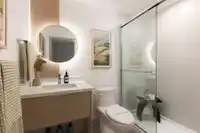
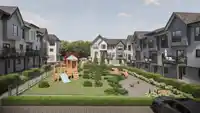
WHAT YOU’VE BEEN WAITING FOR IS HERE! WHERE NATURAL TRANQUILITY AND VIBRANT, URBAN LIVING GO HAND IN HAND IN FAMILY-ORIENTED CENTRAL GORDON, LANGLEY. Gradience is more than just an address, it’s an invitation to flourish. It’s a harmony of urban convenience, suburban space, and outdoor serenity, with endless opportunities to enhance your life and nurture…
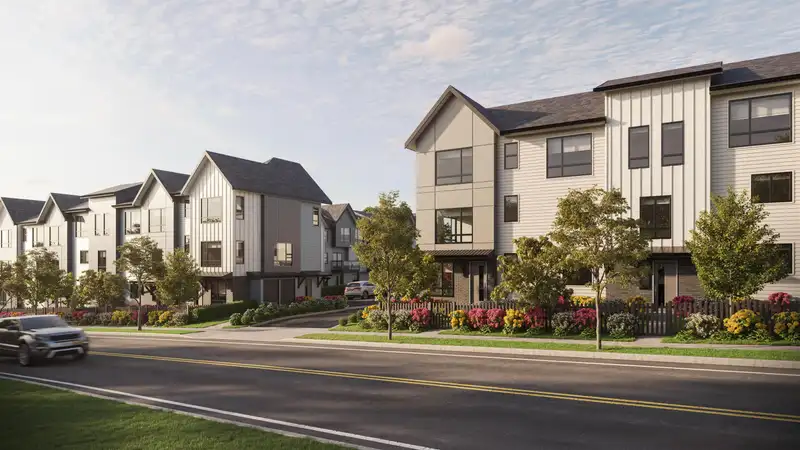
WHAT YOU’VE BEEN WAITING FOR IS HERE! WHERE NATURAL TRANQUILITY AND VIBRANT, URBAN LIVING GO HAND IN HAND IN FAMILY-ORIENTED CENTRAL GORDON, LANGLEY. Gradience is more than just an address, it’s an invitation to flourish. It’s a harmony of urban convenience, suburban space, and outdoor serenity, with endless opportunities to enhance your life and nurture connection. A hillside haven of 62 three- and four-bedroom townhomes, friendly exteriors and modern interiors support your family’s evolving needs and well-being. A shared central courtyard brings neighbours together to swap stories and invites you to enjoy the fresh air. Nearby, Langley’s abundant shops and services provide an effortless flow to your days. Open daily 12-5pm, closed on Thurs. & Fri. Show home located at Unit 2 20463 70 ave
Features
Playground
Balcony
Garage Double
Room measurements9 rooms▸
Flex RoomMain · 8'4 × 10'10
FoyerMain · 4'5 × 8'4
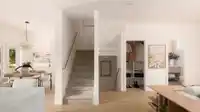
Living RoomAbove · 11' × 16'4
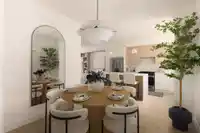
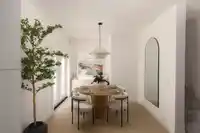
Dining RoomAbove · 7' × 16'6
KitchenAbove · 12'1 × 11'10
NookAbove · 5'8 × 9'2
Primary BedroomAbv Main 2 · 11'11 × 11'6
BedroomAbv Main 2 · 9' × 10'
BedroomAbv Main 2 · 8'11 × 10'11
Floor plan
🔍 Tap to zoom
Pinch or scroll to zoom · drag to pan · double-tap to reset
Property Details
MLS NumberR3033121
Property TypeTownhouse
Bedrooms3
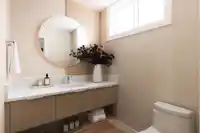
Bathrooms3.5
Square Feet1,805
Year Built2026
Parking Spaces2
HeatingForced Air
Strata Fee$220.47/mo
StatusClosed
Listed ByPrima Marketing
School Catchment
ElementaryDonna Gabriel Robins
SecondaryR.E. Mountain
Neighbourhood
Highlighted area = this home's census tract (StatCan), the boundary the neighbourhood stats describe.
$950,000Median home value
$102,000Median household income
64.5%Owner-occupied
36.1%Single-detached homes
2.9Avg household size
35.2Median age
36.9%Bachelor's degree or higher (25-64)
54.4%Commute under 30 min
92.5%Drive to work
37.6%Foreign-born residents
7,396Neighbourhood population
Age
Under 1519.4%
15 to 6471.6%
65 and over9.1%
Household size
1 person19.4%
228.8%
318%
419.6%
5 or more14.1%
Language spoken at home
55.7% English mother tongue
Korean10%
Mandarin6.8%
Punjabi4.7%
English + other4.6%
Tagalog2.4%
Spanish2.2%
All others13.6%
Mother tongue, share of 7,385 residents.
How this pocket differs
more 5+ person households than Willoughby Heights 14.1% vs 11.6%
notably more Punjabi speakers than Willoughby Heights 4.7% vs 3%
more Mandarin speakers than Willoughby Heights 6.8% vs 4.8%
Source: Statistics Canada, Census of Population, 2021. Reproduced and distributed on an "as is" basis with the permission of Statistics Canada.
Recent nearby sales
Sold prices are available to registered users. Log in to see what these sold for.

 1 / 20 photos