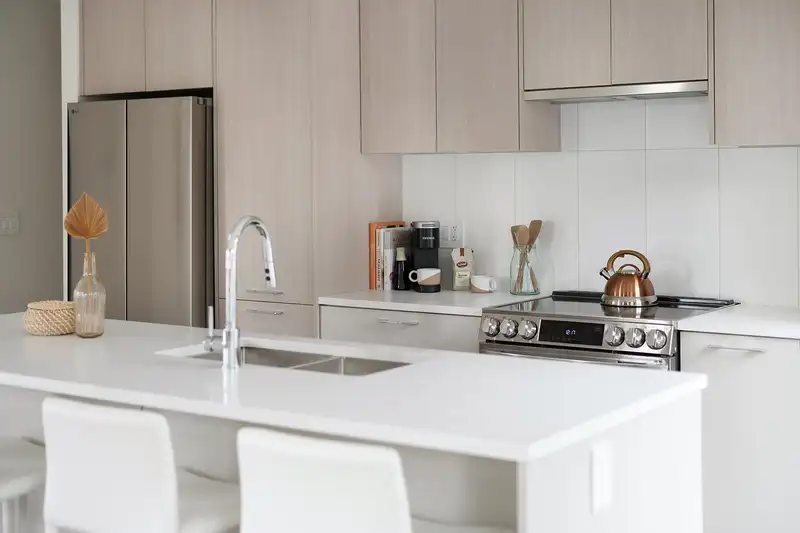
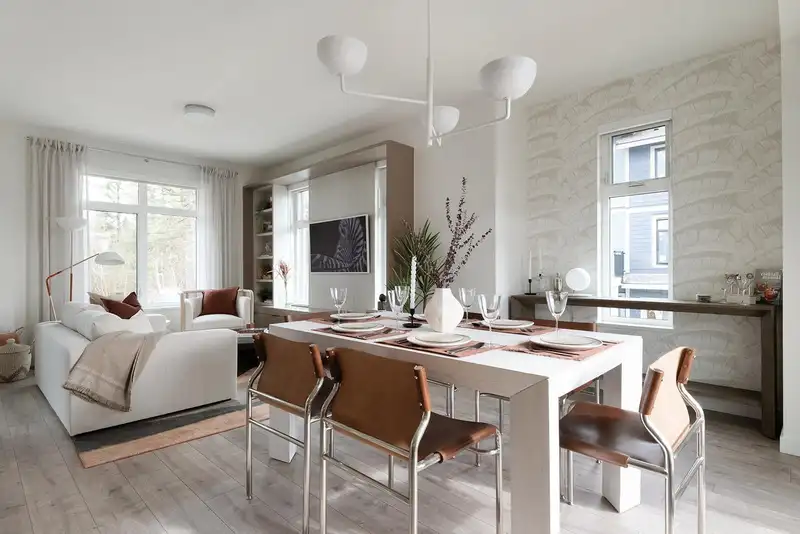
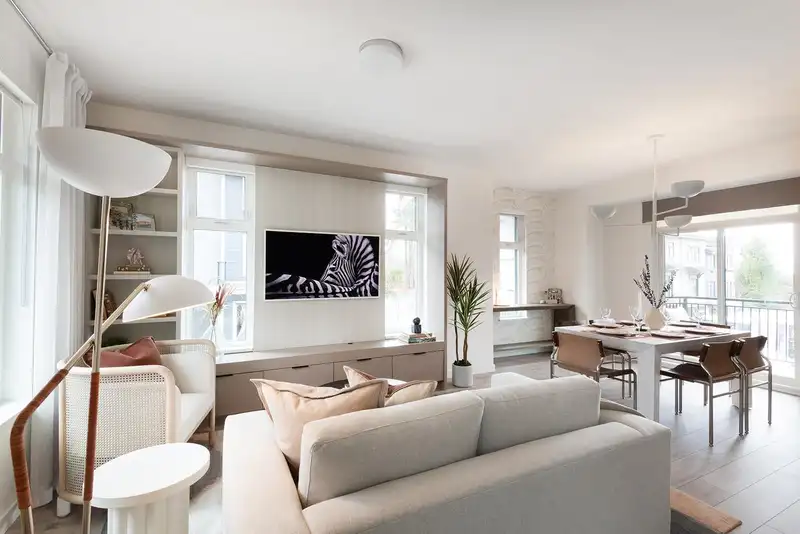
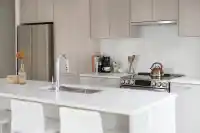
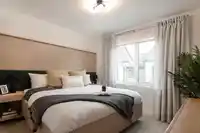
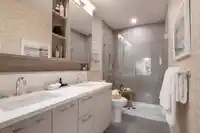
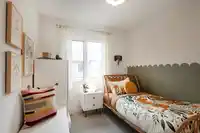
Welcome to Cascadia by StreetSide Developments in Willoughby. This 3 bedroom, 2.5 bathroom home offers an open-concept main floor. It has a large balcony, quartz countertops with an oversized island and premium LG stainless steel appliances. Window screens are also included. A spacious double garage for two cars with additional space for storage This home…
Welcome to Cascadia by StreetSide Developments in Willoughby. This 3 bedroom, 2.5 bathroom home offers an open-concept main floor. It has a large balcony, quartz countertops with an oversized island and premium LG stainless steel appliances. Window screens are also included. A spacious double garage for two cars with additional space for storage This home also offers air conditioning and heating for year round comfort combining style and functionality - making it an ideal choice for those who want both relaxation and room to entertain. Cascadia community includes a future amenity building with a party space & gym along with 2 outdoor green spaces. Sales Center is located at 6951 204 street, open Sat to Wed 12-5pm
Features
Garden
Playground
Balcony
Garage Double
Concrete
Garage Door Opener
Shopping Nearby
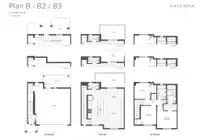
Room measurements6 rooms▸
Primary BedroomAbove · 9'6 × 11'1
BedroomAbove · 8'8 × 10'6
BedroomAbove · 8'10 × 8'11
KitchenMain · 6'5 × 12'10
Living RoomMain · 11'1 × 11'8
Dining RoomMain · 11'1 × 11'8
Floor plan
🔍 Tap to zoom
Pinch or scroll to zoom · drag to pan · double-tap to reset
Property Details
MLS NumberR3149809
Property TypeTownhouse
Bedrooms3
Bathrooms2.5
Square Feet1,281
Year Built2026
Parking Spaces2
HeatingForced Air
Strata Fee$252.03/mo
Days on Market6
StatusActive
Listed ByQualico Realty
School Catchment
ElementaryDonna Gabriel Robins
SecondaryR.E. Mountain
Neighbourhood
$950,000Median home value
$102,000Median household income
64.5%Owner-occupied
36.1%Single-detached homes
2.9Avg household size
35.2Median age
36.9%Bachelor's degree or higher (25-64)
54.4%Commute under 30 min
92.5%Drive to work
37.6%Foreign-born residents
7,396Neighbourhood population
Source: Statistics Canada, Census of Population, 2021. Reproduced and distributed on an "as is" basis with the permission of Statistics Canada.
Location
Highlighted area = this home's census tract (StatCan), the boundary the neighbourhood stats describe.
Recent nearby sales
Sold prices are available to registered users. Log in to see what these sold for.

 1 / 9 photos