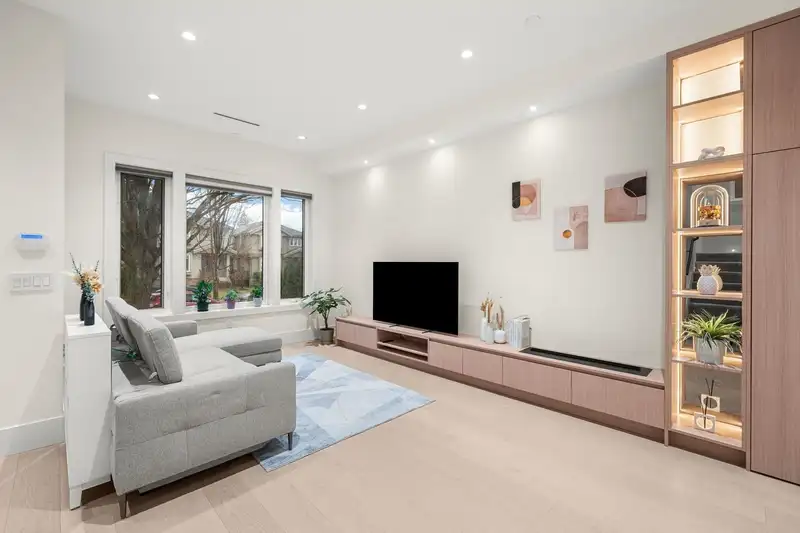
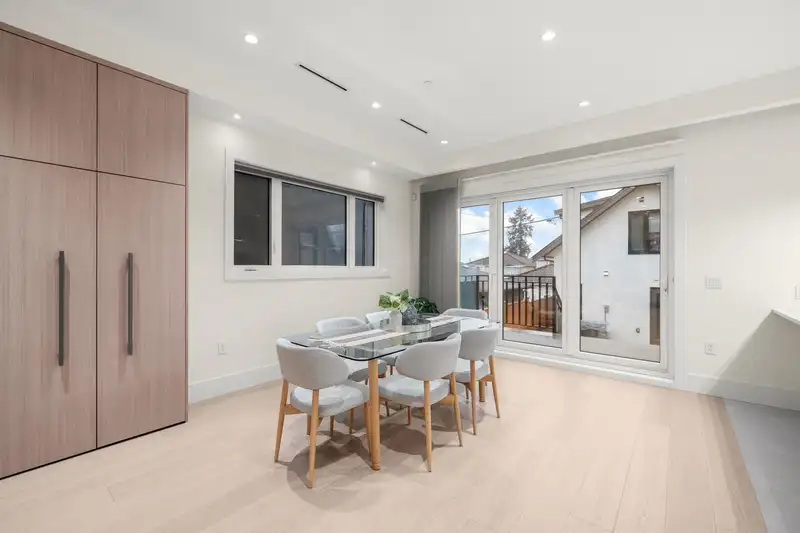
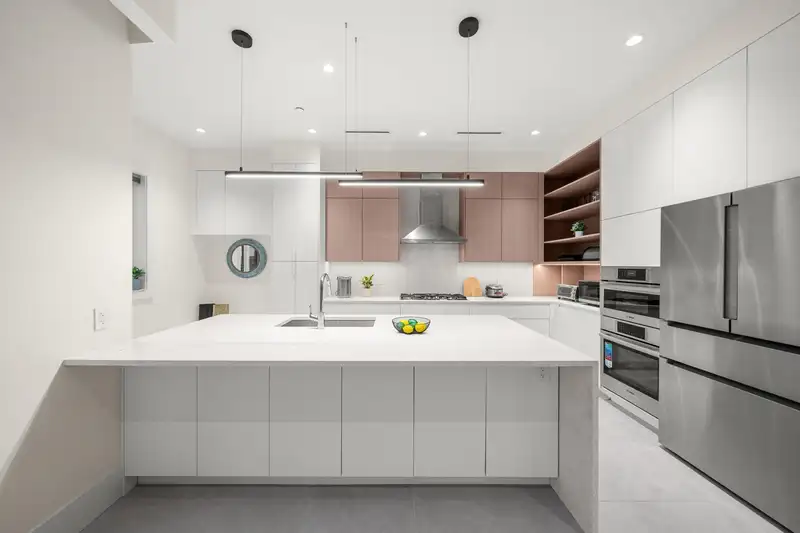
NO GST! Located on a quiet street in the desirable Marpole area, this impressive custom-built luxury home by Enrich Developments sits on a 33' x 122' lot and offers over 3,500 sqft of living space w/ exceptional craftsmanship throughout. Featuring an open-concept layout with 3 ensuite bedrms, this approximately lyr old home includes 2 legal mortgage…
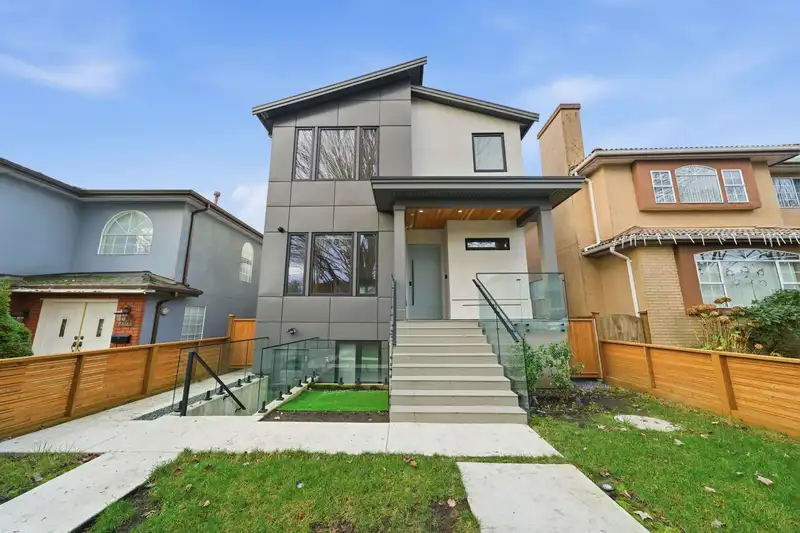
NO GST! Located on a quiet street in the desirable Marpole area, this impressive custom-built luxury home by Enrich Developments sits on a 33' x 122' lot and offers over 3,500 sqft of living space w/ exceptional craftsmanship throughout. Featuring an open-concept layout with 3 ensuite bedrms, this approximately lyr old home includes 2 legal mortgage helpers-a basement suite and a 2-bedroom laneway house-providing excellent rental income potential. Showcasing Italian-inspired design and premium finishes, this home is ideal for families and multi-generational living. Conveniently located just 3 mins drive to David Lloyd George Elementary and Sir Winston Churchill Secondary school catchments. A rare opportunity in a prime location-won't last long!
Features
Balcony
Open
Other
Rear Access
Shopping Nearby
Room measurements23 rooms▸
Porch (enclosed)Below · 8'2 × 12'3
Living RoomMain · 20'9 × 11'3
Dining RoomMain · 13'7 × 12'
KitchenMain · 12'4 × 10'7
Media RoomMain · 10'6 × 4'1
PatioMain · 7'10 × 13'1
Primary BedroomAbove · 12'5 × 12'
Walk-In ClosetAbove · 5'4 × 8'3
BedroomAbove · 10'9 × 12'2
BedroomAbove · 8'6 × 10'9
BedroomBsmt · 10'6 × 10'5
KitchenBsmt · 11'3 × 9'
Living RoomBsmt · 7'5 × 11'3
LaundryBsmt · 5'7 × 5'5
KitchenBsmt · 6'2 × 12'
Living RoomBsmt · 10'2 × 12'1
BedroomBsmt · 12' × 10'
Walk-In ClosetBsmt · 3'6 × 9'6
KitchenBelow · 9' × 10'7
Living RoomBelow · 10'4 × 9'
Porch (enclosed)Below · 3'2 × 4'10
BedroomBelow · 9' × 12'11
BedroomBelow · 9'2 × 8'3
Floor plan
🔍 Tap to zoom
Pinch or scroll to zoom · drag to pan · double-tap to reset
Property Details
MLS NumberR3128049
Property TypeSingle Family Residence
Bedrooms7
Bathrooms7.5
Square Feet3,528
Lot Size4,026 sqft
Year Built2024
HeatingRadiant
StatusPending
Listed BySutton Group - 1st West Realty
School Catchment
ElementaryLloyd George
SecondaryChurchill
Location
Land & Development
Lot size4,033 sqft
Lot dimensions33 × 122 ft
Lot shapeRectangular
Approximate lot lines (ParcelMap BC)
Zoning, lot dimensions and grade are approximate, from public data, and for reference only — verify with the City / Township of Langley before relying on them.
Recent nearby sales
Sold prices are available to registered users. Log in to see what these sold for.

 1 / 40 photos