
 1 / 40 photos














About This Property
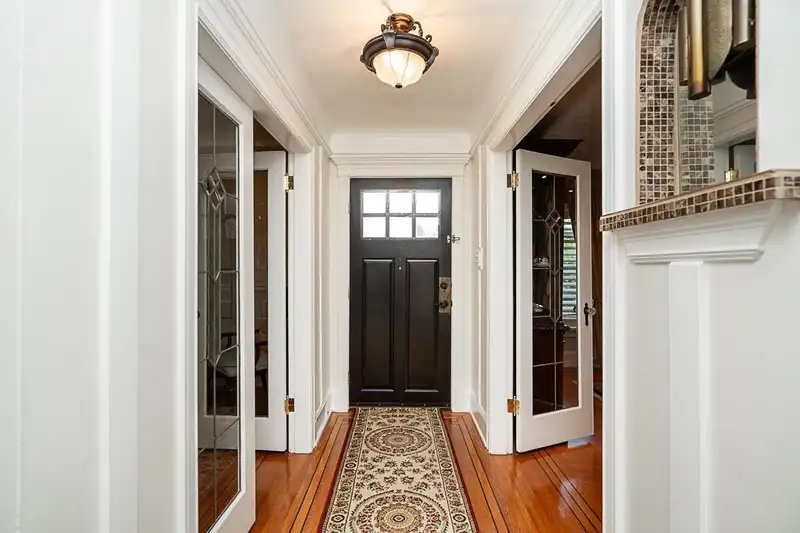
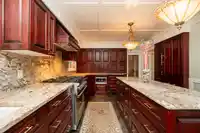
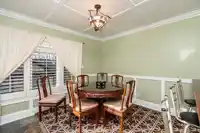
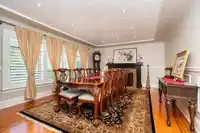
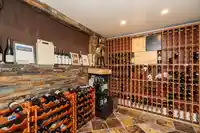
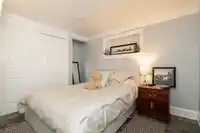
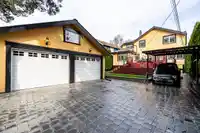
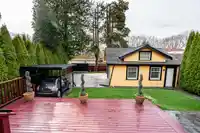
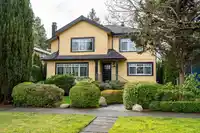
A beautifully renovated heritage home blending timeless character with elevated modern living, featuring high end appliances and custom cherry wood cabinetry in a layout built for family life and entertaining. The lower level offers a spacious media room, additional bedroom, and a full kitchen, creating excellent flexibility for guests, extended family, or…
Features
Property Details
School Catchment
Neighbourhood
Age
- Under 1512.6%
- 15 to 6465.9%
- 65 and over21.6%
Household size
- 1 person30.2%
- 230.6%
- 316.2%
- 415.5%
- 5 or more7.4%
Language spoken at home
41.3% English mother tongue
Mother tongue, share of 5,725 residents.
How this pocket differs
- more seniors 65+ than Vancouver West 21.6% vs 16.8%
- more children under 15 than Vancouver West 12.6% vs 9.9%
- notably more 5+ person households than Vancouver West 7.4% vs 3.5%
- notably more 4-person households than Vancouver West 15.5% vs 7.6%
- fewer people living alone than Vancouver West 30.2% vs 43.6%
- notably more Cantonese speakers than Vancouver West 17.6% vs 6.4%
- Median dwelling value is notably higher than Metro Vancouver $2,500,000 vs $1,050,000
Source: Statistics Canada, Census of Population, 2021. Reproduced and distributed on an "as is" basis with the permission of Statistics Canada.
Land & Development
Zoning, lot dimensions and grade are approximate, from public data, and for reference only — verify with the City / Township of Langley before relying on them.
Recent nearby sales
Sold prices are available to registered users. Log in to see what these sold for.
Monthly Cost Calculator
An estimate only. Canadian semi-annual compounding; excludes utilities, closing costs and BC property transfer tax. 5-year fixed, as of Sep 23
Similar Listings Nearby
1618 W 62ND AVENUE
1529 W 61ST AVENUE
1505 W 62ND AVENUE
7623 GRANVILLE STREET
7664 GRANVILLE STREET
7650 GRANVILLE STREET
1683 W 64TH AVENUE
8330 ADERA STREET
7662 FRENCH STREET
1544 W 68TH AVENUE
1657 W 58TH AVENUE
8150 FRENCH STREET