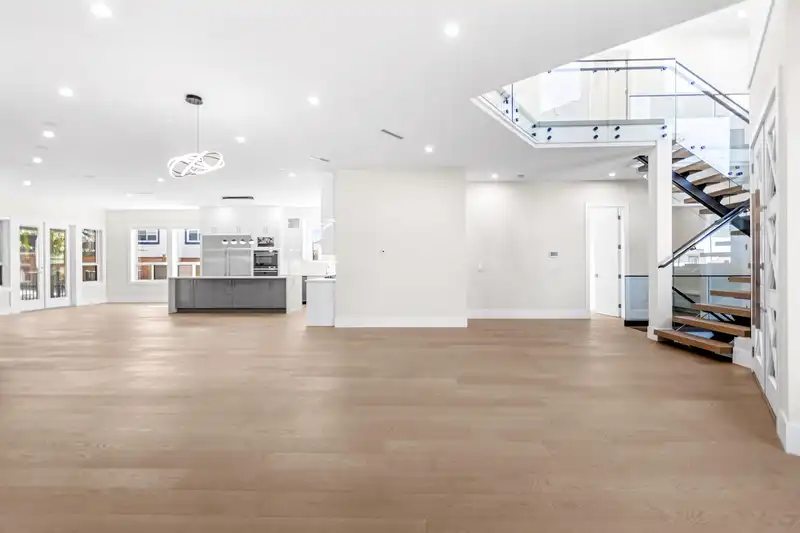
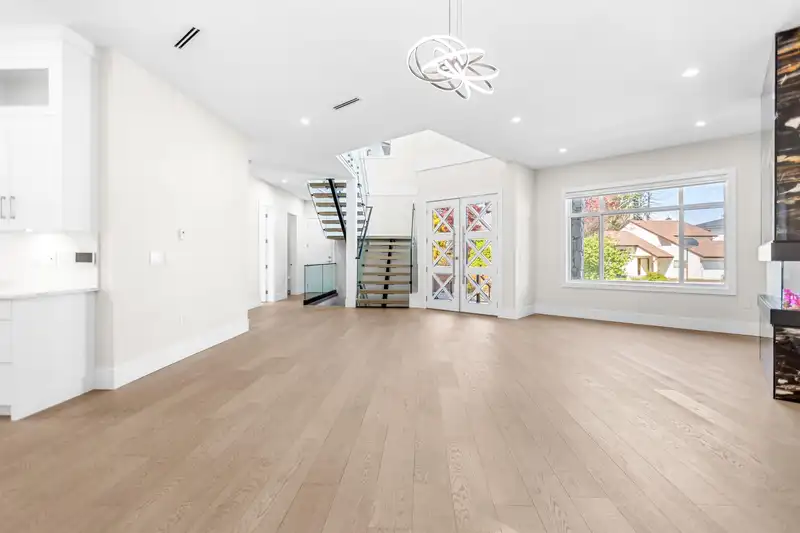
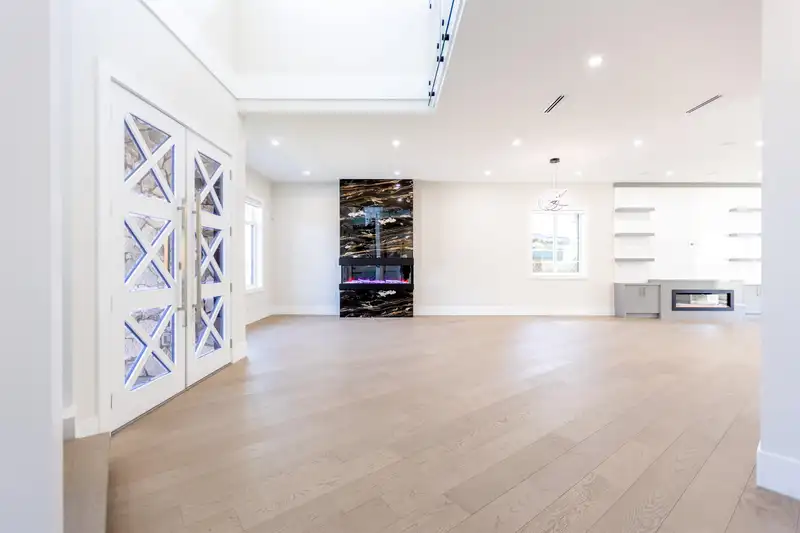
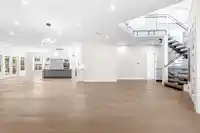
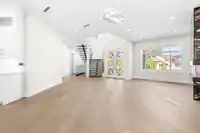
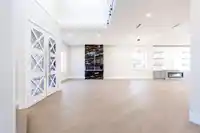
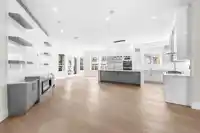
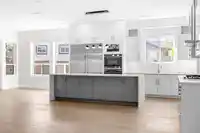
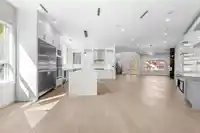
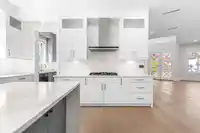
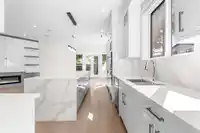
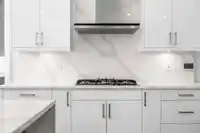
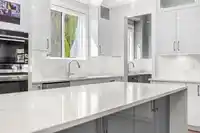
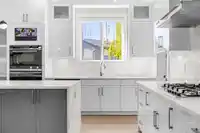
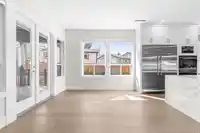
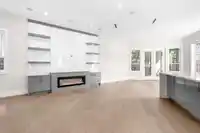
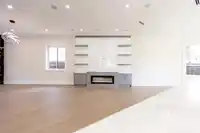
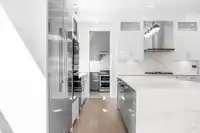
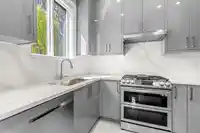
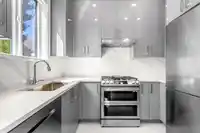
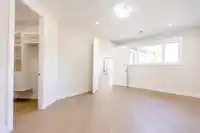
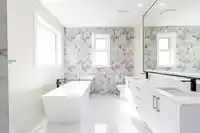
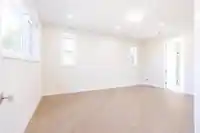
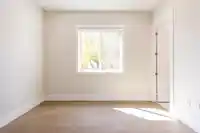
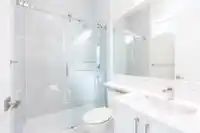
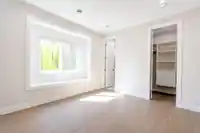
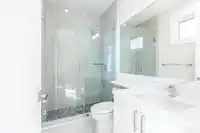
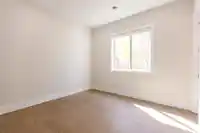
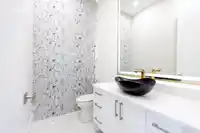
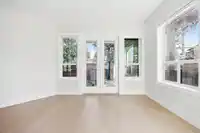
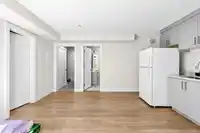
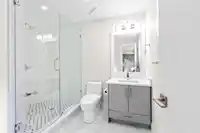
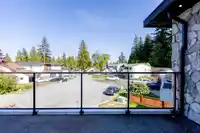
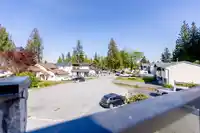
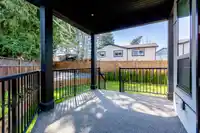
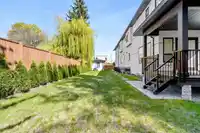
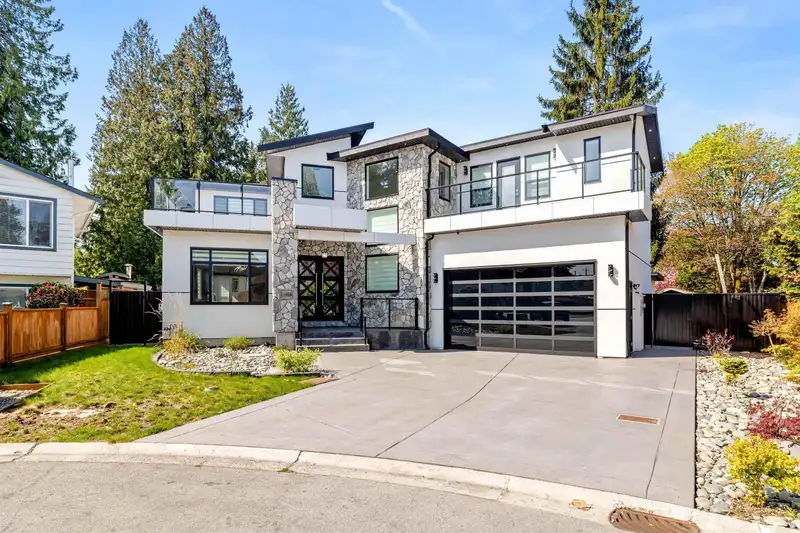
Experience luxury in this 8-bed, 9-bath modern built home. Featuring an eye-catching Stone and Polar White stucco exterior, engineered hardwood floors, and oversized black-glazed windows, this home blends style and function. Enjoy spa-inspired bathrooms with rain showers and radiant heat, a chef’s kitchen with a large island and high-end appliances, plus…
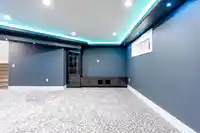
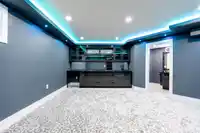
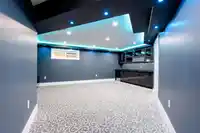
Experience luxury in this 8-bed, 9-bath modern built home. Featuring an eye-catching Stone and Polar White stucco exterior, engineered hardwood floors, and oversized black-glazed windows, this home blends style and function. Enjoy spa-inspired bathrooms with rain showers and radiant heat, a chef’s kitchen with a large island and high-end appliances, plus extras like a Generac generator, AC, security system, central vac, and built-in sound. Entertain with ease in the media room, grand bar, or on the deck with a gas hookup—every detail is thoughtfully designed. Accepted Offer $1,850.055.90 includes GST Court Date May 25 at 945am
Features
Wet Bar
Balcony
Private Yard
Garage Double
Front Access
Shopping Nearby
Room measurements22 rooms▸
Living RoomMain · 16'9 × 19'11
Dining RoomMain · 12'11 × 16'7
Family RoomMain · 15'0 × 20'7
KitchenMain · 8'9 × 14'7
Wok KitchenMain · 6'10 × 9'2
FoyerMain · 3'2 × 19'4
BedroomMain · 11'0 × 12'0
Primary BedroomAbove · 12'2 × 17'6
Walk-In ClosetAbove · 9'5 × 6'3
BedroomAbove · 10'3 × 12'1
BedroomAbove · 12'1 × 11'11
Walk-In ClosetAbove · 4'5 × 5'8
BedroomAbove · 12'2 × 15'4
Walk-In ClosetAbove · 6'11 × 6'2
LaundryAbove · 5'5 × 5'8
Media RoomBelow · 18'8 × 24'1
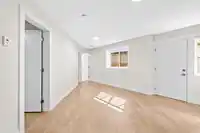
Living RoomBelow · 17'4 × 20'9
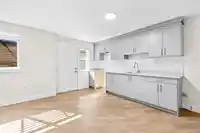
KitchenBelow · 8'0 × 10'9
BedroomBelow · 9'7 × 10'7
BedroomBelow · 10'2 × 10'7
Living RoomBelow · 14'2 × 14'5
BedroomBelow · 10'0 × 10'11
Floor plan
🔍 Tap to zoom
Pinch or scroll to zoom · drag to pan · double-tap to reset
Property Details
MLS NumberR3101797
Property TypeSingle Family Residence
Bedrooms8
Bathrooms8
Square Feet4,892
Lot Size8,181 sqft
Year Built2023
Parking Spaces2
HeatingForced Air, Natural Gas, Radiant
StatusClosed
Listed BySutton Group-West Coast Realty (Langley)
School Catchment
ElementaryGibson
SecondaryDelview
Neighbourhood
Highlighted area = this home's census tract (StatCan), the boundary the neighbourhood stats describe.
$1,000,000Median home value
$111,000Median household income
73.8%Owner-occupied
59.5%Single-detached homes
3.3Avg household size
38.4Median age
28.4%Bachelor's degree or higher (25-64)
47.9%Commute under 30 min
82.8%Drive to work
40.7%Foreign-born residents
4,326Neighbourhood population
Age
Under 1515.1%
15 to 6470.3%
65 and over14.6%
Household size
1 person13.4%
226.7%
318.7%
420.2%
5 or more21%
Language spoken at home
46.5% English mother tongue
Punjabi28.2%
English + other5.7%
Hindi4.6%
Tagalog1.8%
Mandarin1.6%
Spanish1.4%
All others10.2%
Mother tongue, share of 4,330 residents.
How this pocket differs
fewer people living alone than Annieville 13.3% vs 17.8%
Median household income is higher than Metro Vancouver $111,000 vs $90,000
Source: Statistics Canada, Census of Population, 2021. Reproduced and distributed on an "as is" basis with the permission of Statistics Canada.
Land & Development
Lot size8,181 sqftper listing
Zoning, lot dimensions and grade are approximate, from public data, and for reference only — verify with the City / Township of Langley before relying on them.
Recent nearby sales
Sold prices are available to registered users. Log in to see what these sold for.

 1 / 40 photos