Prime Clearbrook redevelopment opportunity in one of Abbotsford's most active growth areas. This property is located in a neighbourhood that has already seen strong redevelopment momentum, making it an excellent land-value play for builders, investors or developers. Existing home provides holding income while you move forward with the next stage.…
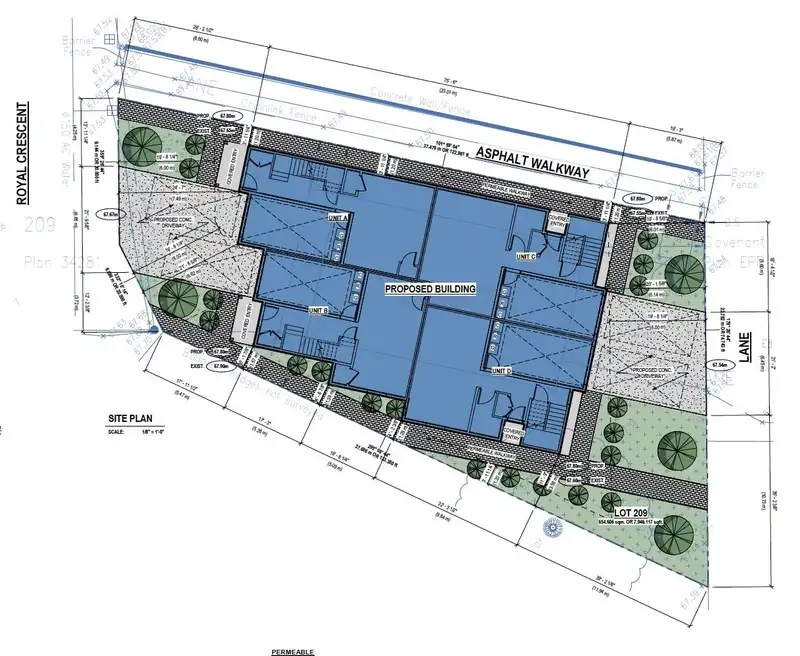
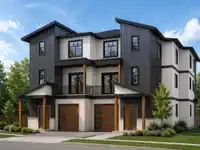
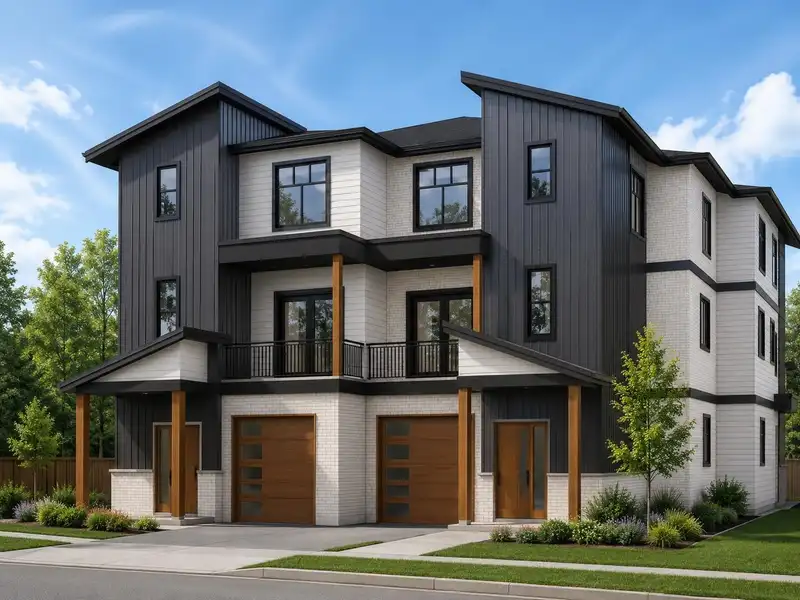
Prime Clearbrook redevelopment opportunity in one of Abbotsford's most active growth areas. This property is located in a neighbourhood that has already seen strong redevelopment momentum, making it an excellent land-value play for builders, investors or developers. Existing home provides holding income while you move forward with the next stage. Application package is ready to submit for a proposed fourplex development, offering a clear path toward future density. Central west-side location close to schools, shopping parks, transit, restaurants, and major routes. A rare chance to secure a redevelopment site in the Clearbrook area with upside and strong long-term potential. Call or email for the full information package.
Features
Balcony
Garage Double
Lane Access
Room measurements8 rooms▸
Family RoomMain · 11'3 × 14'3
Living RoomMain · 13'2 × 11'4
Dining RoomMain · 9'6 × 9'11
KitchenMain · 10'11 × 10'
BedroomAbove · 9'5 × 10'11
BedroomAbove · 10'4 × 10'9
Primary BedroomAbove · 12'11 × 13'5
Recreation RoomBelow · 24'1 × 28'5
Floor plan
🔍 Tap to zoom
Pinch or scroll to zoom · drag to pan · double-tap to reset
Property Details
MLS NumberR3135426
Property TypeSingle Family Residence
Bedrooms3
Bathrooms2
Square Feet2,407
Lot Size7,146 sqft
Year Built1977
Parking Spaces2
HeatingElectric
Days on Market69
StatusActive
Listed ByHomelife Advantage Realty Ltd.
School Catchment
ElementaryTen Broeck Elementary
MiddleColleen and Gordie Howe Middle
SecondaryW.J. Mouat Secondary
Neighbourhood
Highlighted area = this home's census tract (StatCan), the boundary the neighbourhood stats describe.
$900,000Median home value
$77,000Median household income
52.7%Owner-occupied
28.7%Single-detached homes
3Avg household size
37.2Median age
21.1%Bachelor's degree or higher (25-64)
70.8%Commute under 30 min
88.6%Drive to work
34.2%Foreign-born residents
7,963Neighbourhood population
Age
Under 1517.2%
15 to 6465.7%
65 and over17.1%
Household size
1 person26.1%
227.3%
314.2%
413.4%
5 or more18.9%
Language spoken at home
48.6% English mother tongue
Punjabi36.4%
English + other4.2%
German1.6%
Hindi1.1%
Spanish0.9%
Tagalog0.8%
All others6.4%
Mother tongue, share of 7,930 residents.
How this pocket differs
more people living alone than Abbotsford West 26.1% vs 20%
fewer 5+ person households than Abbotsford West 18.9% vs 24.1%
fewer Punjabi speakers than Abbotsford West 36.4% vs 46.4%
Source: Statistics Canada, Census of Population, 2021. Reproduced and distributed on an "as is" basis with the permission of Statistics Canada.
Land & Development
Lot size7,060 sqft
Lot dimensions73 × 139 ft
Lot shapeIrregular
Approximate lot lines (ParcelMap BC)
Zoning, lot dimensions and grade are approximate, from public data, and for reference only — verify with the City / Township of Langley before relying on them.
Monthly Cost Calculator
Estimated monthly cost$5,484
Mortgage payment$4,967
Property tax$407
Home insurance$110
Partner Rates Available
Contact us for preferred mortgage rates
Monthly cost
Estimated monthly$5,484
$924,900$1,254,900
8%50%
2.79%6.79%
5 years30 years
$3,884/yr$5,884/yr
$85/mo$135/mo
An estimate only. Canadian semi-annual compounding; excludes utilities, closing costs and BC property transfer tax.
5-year fixed, as of Aug 18

 1 / 2 photos