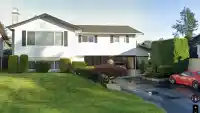
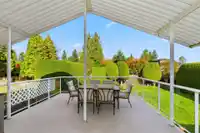
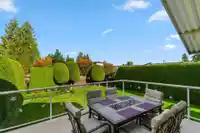
Don’t miss out on this opportunity to own a well maintained 4 bedroom, 3 bathroom home on a generous 7,900 sq ft lot in the heart of Scottsdale, North Delta. Offering 2,385 sq ft of living space with updates completed over the years, including a new heat pump in 2025. Enjoy outdoor living on the large 15’ x 20’ deck overlooking a spacious backyard with…
Don’t miss out on this opportunity to own a well maintained 4 bedroom, 3 bathroom home on a generous 7,900 sq ft lot in the heart of Scottsdale, North Delta. Offering 2,385 sq ft of living space with updates completed over the years, including a new heat pump in 2025. Enjoy outdoor living on the large 15’ x 20’ deck overlooking a spacious backyard with mature hedges providing excellent privacy. Three storage sheds offer plenty of extra space. This area of Scottsdale has been zoned for high-rise development, buyer to verify with the City of Delta. Conveniently located close to transit (including Scott Road Skytrain Station), shopping, schools, recreation and easy access to Hwy 99. Call listing agent for more information if needed. Open House April 26th, 2-4pm
Features
Balcony
Carport Multiple
Open
Guest
Front Access
Asphalt
Shopping Nearby
Room measurements14 rooms▸
Living RoomAbove · 12'9 × 18'2
Dining RoomMain · 11'1 × 10'11
Eating AreaMain · 7'11 × 6'1
KitchenMain · 7'11 × 9'9
Family RoomMain · 11'3 × 18'1
Primary BedroomMain · 12'6 × 11'8
BedroomMain · 9'5 × 10'5
BedroomMain · 9'5 × 12'9
Recreation RoomBelow · 10'11 × 17'3
Flex RoomBelow · 13'1 × 10'5
BedroomBelow · 14'7 × 10'6
LaundryBelow · 10'5 × 8'4
Mud RoomBelow · 10'5 × 8'8
FoyerBelow · 9'1 × 8'8
Floor plan
🔍 Tap to zoom
Pinch or scroll to zoom · drag to pan · double-tap to reset
Property Details
MLS NumberR3109949
Property TypeSingle Family Residence
Bedrooms4
Bathrooms3
Square Feet2,384
Lot Size7,908 sqft
Year Built1973
Parking Spaces2
HeatingForced Air, Heat Pump, Natural Gas
StatusClosed
Listed ByRE/MAX All Points Realty
School Catchment
ElementaryRichardson
SecondaryNorth Delta
Neighbourhood
Highlighted area = this home's census tract (StatCan), the boundary the neighbourhood stats describe.
$1,000,000Median home value
$95,000Median household income
53.6%Owner-occupied
26.8%Single-detached homes
3.1Avg household size
37.2Median age
28.5%Bachelor's degree or higher (25-64)
52.5%Commute under 30 min
80.9%Drive to work
45.1%Foreign-born residents
5,346Neighbourhood population
Age
Under 1514.5%
15 to 6471%
65 and over14.5%
Household size
1 person18.8%
226%
319.9%
415.9%
5 or more19.4%
Language spoken at home
37.3% English mother tongue
Punjabi34.6%
English + other6.6%
Hindi4.2%
Tagalog1.7%
Cantonese1.4%
Mandarin1.2%
All others13%
Mother tongue, share of 5,340 residents.
Source: Statistics Canada, Census of Population, 2021. Reproduced and distributed on an "as is" basis with the permission of Statistics Canada.
Land & Development
Lot size7,907 sqft
Lot dimensions60 × 131 ft
Lot shapeRectangular
Approximate lot lines (ParcelMap BC)
Zoning, lot dimensions and grade are approximate, from public data, and for reference only — verify with the City / Township of Langley before relying on them.
Monthly Cost Calculator
Estimated monthly cost$6,465
Mortgage payment$5,922
Property tax$413
Home insurance$130
Partner Rates Available
Contact us for preferred mortgage rates
Monthly cost
Estimated monthly$6,465
$1,103,000$1,493,000
9%50%
2.80%6.80%
5 years30 years
$3,956/yr$5,956/yr
$100/mo$160/mo
An estimate only. Canadian semi-annual compounding; excludes utilities, closing costs and BC property transfer tax.
5-year fixed, as of Aug 27

 1 / 27 photos