Stunning 1910 Craftsman style home offering 3 Beds, 2 Baths & 2,241sf of character filled living space. Original charm shows in stained glass windows, refinished fir floors & millwork throughout. Main features separate living room & dining w/ gas fireplace, & beautifully updated kitchen that opens to an eating area with french doors leading to a large wrap…
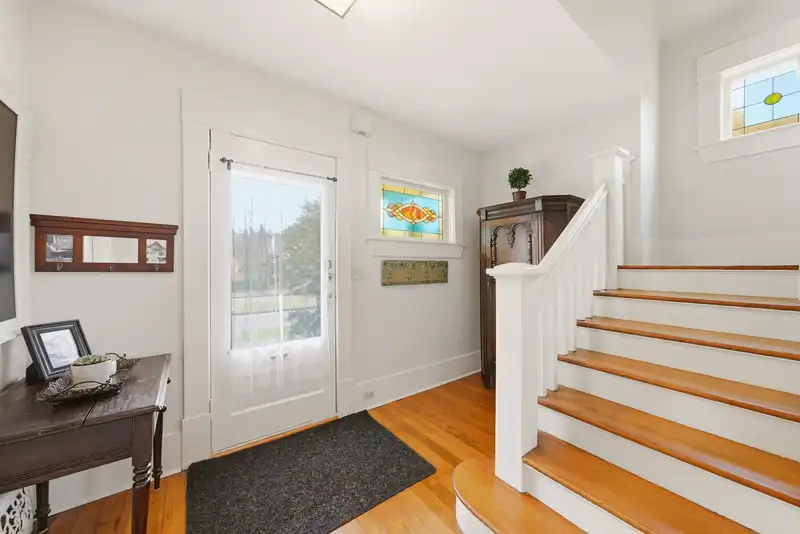
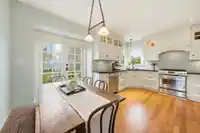
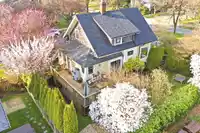
Stunning 1910 Craftsman style home offering 3 Beds, 2 Baths & 2,241sf of character filled living space. Original charm shows in stained glass windows, refinished fir floors & millwork throughout. Main features separate living room & dining w/ gas fireplace, & beautifully updated kitchen that opens to an eating area with french doors leading to a large wrap around balcony, south+west facing, sunny, private & great for entertaining. Mudroom, office nook & updated powder room add main floor functionality. Upstairs offers 3 Beds, a nicely updated bathroom & spacious primary w/ front-facing balcony. The lower level has a large rec room, laundry/mudroom, storage, and mechanical. A/C throughout! A rare opportunity to own a character home with thoughtful updates in the heart of Queens Park!
Features
Storage
Garden
Balcony
None
Shopping Nearby
Room measurements14 rooms▸
FoyerMain · 7'7 × 11'6
Living RoomMain · 13'6 × 11'2
Dining RoomMain · 13'4 × 13'1
Mud RoomMain · 5'4 × 6'10
KitchenMain · 9'3 × 11'7
Eating AreaMain · 7'0 × 11'5
Primary BedroomAbove · 11'8 × 16'2
BedroomAbove · 11'0 × 7'9
BedroomAbove · 10'4 × 11'7
Recreation RoomBsmt · 15'6 × 23'1
Flex RoomBsmt · 5'3 × 10'1
WorkshopBsmt · 10'8 × 10'6
LaundryBsmt · 10'4 × 12'8
StorageBsmt · 6'9 × 7'2
Floor plan
🔍 Tap to zoom
Pinch or scroll to zoom · drag to pan · double-tap to reset
Property Details
MLS NumberR3139612
Property TypeSingle Family Residence
Bedrooms3
Bathrooms1.5
Square Feet2,241
Lot Size4,356 sqft
Year Built1910
HeatingForced Air
Days on Market61
StatusActive
Listed ByOakwyn Realty Ltd.
School Catchment
ElementaryHerbert Spencer
MiddleEcole Glenbrook Middle
SecondaryNew Westminster Secondary
Neighbourhood
Highlighted area = this home's census tract (StatCan), the boundary the neighbourhood stats describe.
$1,300,000Median home value
$89,000Median household income
58.9%Owner-occupied
32.9%Single-detached homes
2.3Avg household size
44.4Median age
47.1%Bachelor's degree or higher (25-64)
56.9%Commute under 30 min
71.2%Drive to work
25.6%Foreign-born residents
6,328Neighbourhood population
Age
Under 1514.8%
15 to 6465.3%
65 and over19.9%
Household size
1 person36.7%
228.5%
314.1%
414.1%
5 or more6.6%
Language spoken at home
71.9% English mother tongue
Mandarin3.4%
English + other2.9%
Tagalog2.2%
Punjabi2%
Cantonese1.9%
Spanish1.6%
All others14.1%
Mother tongue, share of 6,255 residents.
How this pocket differs
more seniors 65+ than New Westminster 19.9% vs 16.1%
more 4-person households than New Westminster 14.1% vs 10%
more 5+ person households than New Westminster 6.6% vs 5.3%
Median dwelling value is higher than Metro Vancouver $1,300,000 vs $1,050,000
Source: Statistics Canada, Census of Population, 2021. Reproduced and distributed on an "as is" basis with the permission of Statistics Canada.
Land & Development
Lot size4,316 sqft
Lot dimensions65 × 67 ft
Lot shapeRectangular
Approximate lot lines (ParcelMap BC)
Zoning, lot dimensions and grade are approximate, from public data, and for reference only — verify with the City / Township of Langley before relying on them.
Recent nearby sales
Sold prices are available to registered users. Log in to see what these sold for.

 1 / 40 photos