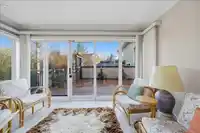
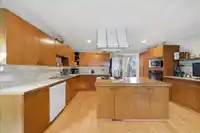
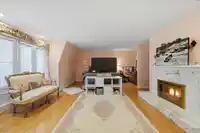
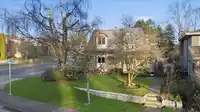
Owner built home and first time for sale. This 3749 square foot custom built home situated in the wonderful sub-division of Queens Park II. A 7589 sq. ft fully landscaped yard backing on to a ravine with access to the ravine and park. This home offers 4 bedrooms above the main with the master having a massive walk in closet and en-suite. The 3 other…
Owner built home and first time for sale. This 3749 square foot custom built home situated in the wonderful sub-division of Queens Park II. A 7589 sq. ft fully landscaped yard backing on to a ravine with access to the ravine and park. This home offers 4 bedrooms above the main with the master having a massive walk in closet and en-suite. The 3 other bedrooms are spacious and welcoming to a large family. The floor plan offers versatility for family or work space as well as fantastic entertaining space. This home is perfect for a family that wants to entertain.Downstair will give you access to a workshop/wine cellar and another bedroom plus access to the oversized double garage. Close to Shopping, Recreation and Transit.
Features
Garage Double
Side Access
Paver Block
Shopping Nearby
Room measurements16 rooms▸
KitchenMain · 9'7 × 15'7
Eating AreaMain · 11'10 × 14'7
Dining RoomMain · 14'11 × 13'9
Living RoomMain · 21'10 × 15'6
FoyerMain · 8'8 × 14'4
LaundryMain · 9'6 × 9'5
Family RoomMain · 12'9 × 16'6
SolariumMain · 6'11 × 13'3
Primary BedroomAbove · 18'10 × 17'7
Walk-In ClosetAbove · 8'2 × 15'8
BedroomAbove · 16'2 × 9'6
BedroomAbove · 14'1 × 14'11
BedroomAbove · 12'11 × 11'3
BedroomBsmt · 15'8 × 13'7
UtilityBsmt · 13'8 × 8'2
Wine RoomBsmt · 10'10 × 9'8
Floor plan
🔍 Tap to zoom
Pinch or scroll to zoom · drag to pan · double-tap to reset
Property Details
MLS NumberR3127082
Property TypeSingle Family Residence
Bedrooms5
Bathrooms3.5
Square Feet3,749
Lot Size7,589 sqft
Year Built1984
Parking Spaces2
HeatingElectric, Heat Pump, Natural Gas
Days on Market163
StatusActive
Listed ByKeller Williams Bold Realty
School Catchment
ElementarySkwo:wech (Richard McBride)
MiddleEcole Glenbrook Middle
SecondaryNew Westminster Secondary
Neighbourhood
Highlighted area = this home's census tract (StatCan), the boundary the neighbourhood stats describe.
$650,000Median home value
$93,000Median household income
75.3%Owner-occupied
5.1%Single-detached homes
2Avg household size
45.6Median age
49.7%Bachelor's degree or higher (25-64)
54.2%Commute under 30 min
75.5%Drive to work
38.3%Foreign-born residents
6,055Neighbourhood population
Age
Under 1511.7%
15 to 6464%
65 and over24.3%
Household size
1 person34.2%
241.4%
313.8%
48.3%
5 or more2.3%
Language spoken at home
60.4% English mother tongue
Mandarin4%
Korean3.7%
English + other3.7%
Cantonese2.9%
Spanish2.1%
Russian2.1%
All others21.1%
Mother tongue, share of 5,815 residents.
How this pocket differs
notably more seniors 65+ than New Westminster 24.3% vs 16.1%
notably fewer 5+ person households than New Westminster 2.3% vs 5.3%
notably more Korean speakers than New Westminster 3.7% vs 1.8%
Median dwelling value is notably lower than Metro Vancouver $650,000 vs $1,050,000
Source: Statistics Canada, Census of Population, 2021. Reproduced and distributed on an "as is" basis with the permission of Statistics Canada.
Land & Development
Lot size7,605 sqft
Lot dimensions86 × 126 ft
Lot shapeIrregular
Approximate lot lines (ParcelMap BC)
Zoning, lot dimensions and grade are approximate, from public data, and for reference only — verify with the City / Township of Langley before relying on them.
Recent nearby sales
Sold prices are available to registered users. Log in to see what these sold for.

 1 / 40 photos