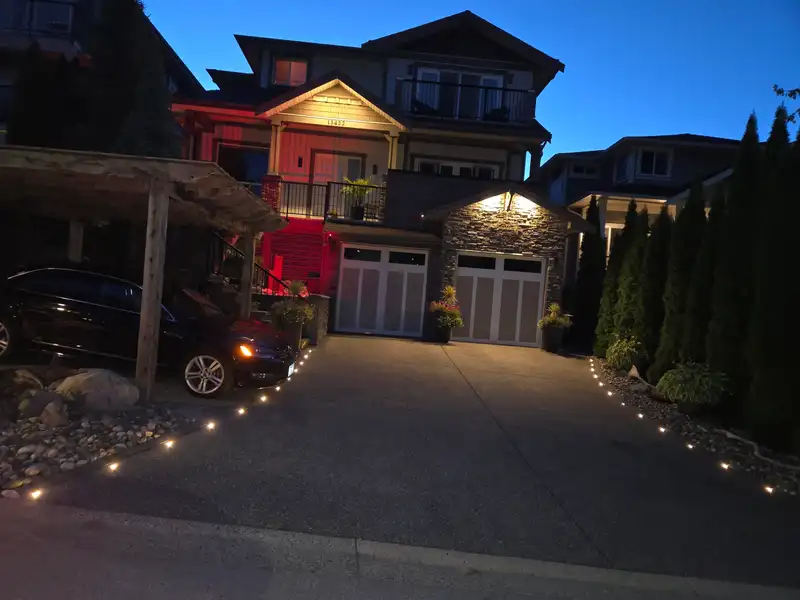
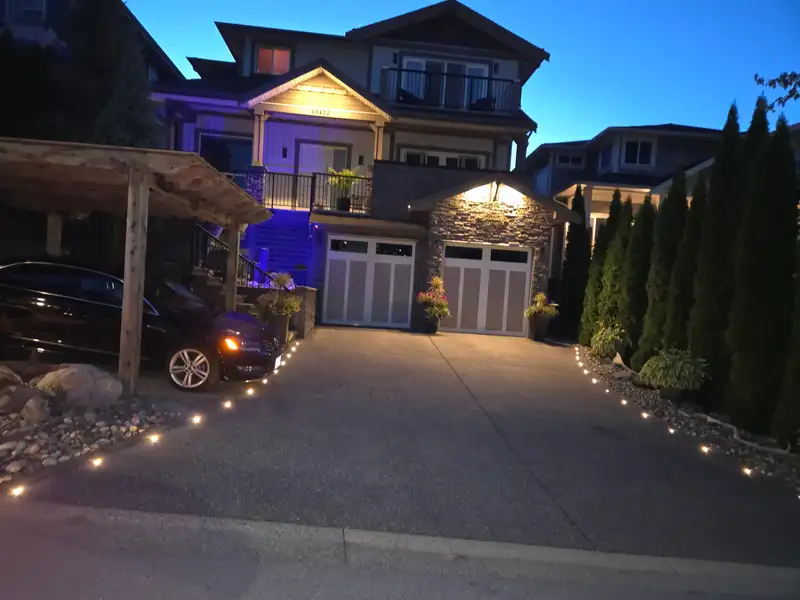
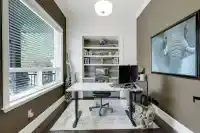
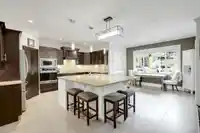
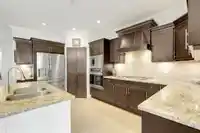
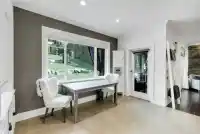
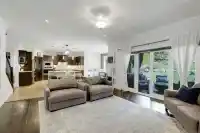
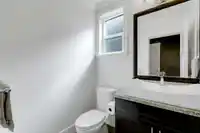
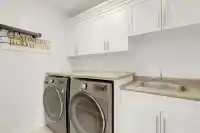
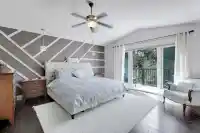
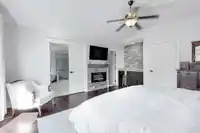
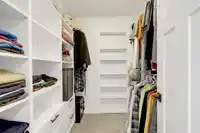
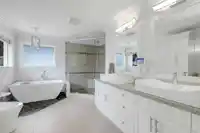
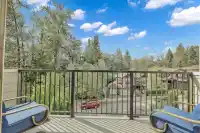
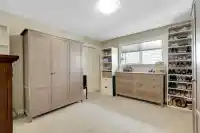
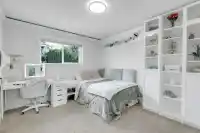
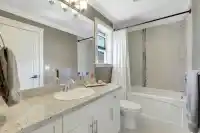
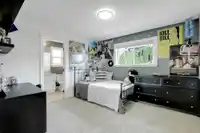
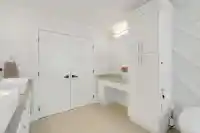
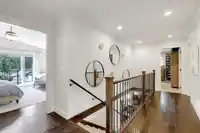
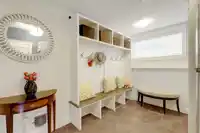
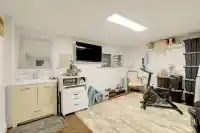
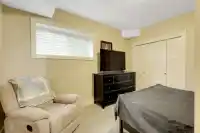
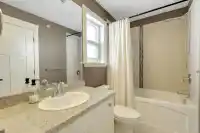
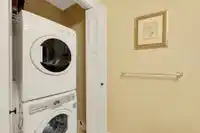
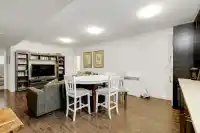
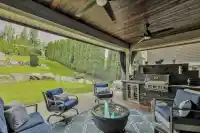
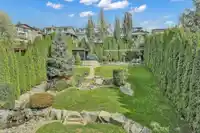
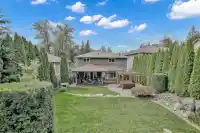
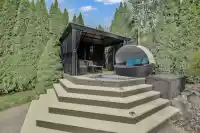
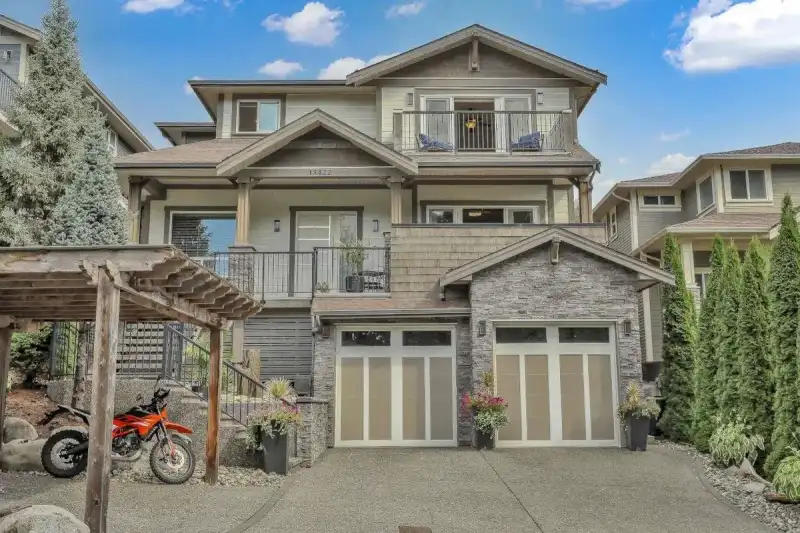
First time ever offered for sale! Welcome to Blasam Creek, in the Silver Valley area! This custom built, thoroughly upgraded, home combines smart home convience, low maintenance living and exceptional indoor/ outdoor entertaining. The property has 5 beds and 5 baths over 3882 sq ft of living area, on a 8991 lot. The open concept kitchen, includes a pantry,…
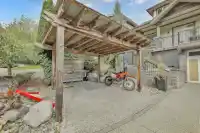
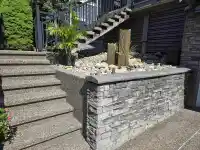
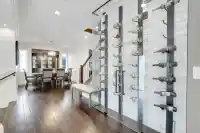
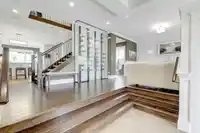
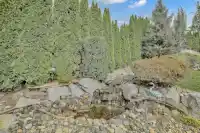
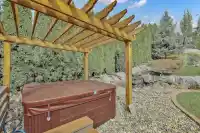
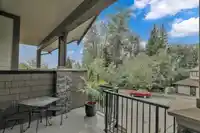
First time ever offered for sale! Welcome to Blasam Creek, in the Silver Valley area! This custom built, thoroughly upgraded, home combines smart home convience, low maintenance living and exceptional indoor/ outdoor entertaining. The property has 5 beds and 5 baths over 3882 sq ft of living area, on a 8991 lot. The open concept kitchen, includes a pantry, an over-sized island and modern appliances, for the family to to gather and entertain. Smart home thorughout. Low maintenace exterior. Outdoor entertainer's backyard. Robotic lawn care, with a Huaqvarna automatic lawn mower. Dedicated pet friendly design for your cats and dogs. This home is designed to make everyday living easier, smarter and more enjoyable. Don't miss the opportunity to own this gem!
Features
Pantry
Garden
Private Yard
Additional Parking
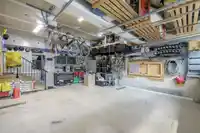
Garage Double
Other
Front Access
Concrete
Garage Door Opener
Shopping Nearby
Room measurements13 rooms▸
Living RoomMain · 15'8 × 22'10
KitchenMain · 15'6 × 10'6
Great RoomMain · 15'8 × 22'10
DenMain · 9' × 12'
OtherMain · 14'2 × 12'
Primary BedroomAbove · 16' × 16'
BedroomAbove · 11'6 × 11'
BedroomAbove · 11'6 × 11'8
BedroomAbove · 11' × 11'
Games RoomBsmt · 23' × 15'
BedroomBsmt · 11'5 × 9'
BedroomBsmt · 15' × 8'
GymBsmt · 15' × 11'5
Floor plan
🔍 Tap to zoom
Pinch or scroll to zoom · drag to pan · double-tap to reset
Property Details
MLS NumberR3161482
Property TypeSingle Family Residence
Bedrooms6
Bathrooms4.5
Square Feet3,882
Lot Size8,991 sqft
Year Built2010
Parking Spaces2
HeatingForced Air, Natural Gas
Days on Market31
StatusActive
Listed ByStonehaus Realty Corp.
School Catchment
ElementaryYennadon Elementary
SecondaryGaribaldi Secondary
Neighbourhood
Highlighted area = this home's census tract (StatCan), the boundary the neighbourhood stats describe.
$1,200,000Median home value
$142,000Median household income
90.5%Owner-occupied
62.6%Single-detached homes
3.1Avg household size
38.4Median age
32.1%Bachelor's degree or higher (25-64)
43.9%Commute under 30 min
93.7%Drive to work
21.8%Foreign-born residents
8,487Neighbourhood population
Age
Under 1522.1%
15 to 6467.2%
65 and over10.7%
Household size
1 person12.7%
229%
319.3%
422.4%
5 or more16.7%
Language spoken at home
81.4% English mother tongue
Mandarin1.9%
English + other1.8%
Farsi1.1%
Punjabi1%
Korean0.9%
Spanish0.9%
All others11%
Mother tongue, share of 8,485 residents.
How this pocket differs
notably fewer seniors 65+ than Maple Ridge 10.7% vs 16%
more children under 15 than Maple Ridge 22.1% vs 17.7%
notably fewer people living alone than Maple Ridge 12.6% vs 22.1%
more 5+ person households than Maple Ridge 16.7% vs 11.3%
more 4-person households than Maple Ridge 22.3% vs 17.7%
Median household income is notably higher than Metro Vancouver $142,000 vs $90,000
Source: Statistics Canada, Census of Population, 2021. Reproduced and distributed on an "as is" basis with the permission of Statistics Canada.
Land & Development
Lot size8,987 sqft
Lot dimensions49 × 184 ft
Lot shapeRectangular
Approximate lot lines (ParcelMap BC)
Zoning, lot dimensions and grade are approximate, from public data, and for reference only — verify with the City / Township of Langley before relying on them.
Recent nearby sales
Sold prices are available to registered users. Log in to see what these sold for.

 1 / 40 photos