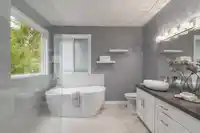
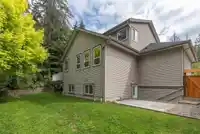
Backing onto a serene greenbelt, this beautifully updated custom home blends timeless design with everyday comfort. Soaring vaulted ceilings & expansive windows flood the home with natural light while solid hardwood flooring & fresh designer paint create a warm, refined atmosphere. Renovated kitchen features a statement quartz island, updated appliances &…
Backing onto a serene greenbelt, this beautifully updated custom home blends timeless design with everyday comfort. Soaring vaulted ceilings & expansive windows flood the home with natural light while solid hardwood flooring & fresh designer paint create a warm, refined atmosphere. Renovated kitchen features a statement quartz island, updated appliances & seamless flow into the open-concept living & dining areas. Main-floor primary retreat offers a fully renovated spa-like ensuite with soaker tub, curbless rain shower, dual sinks & granite counters. Upstairs features 3 spacious bedrooms plus a den, while the bright 2-bedroom suite with full kitchen offers exceptional flexibility. BONUS New roof May 2026, exterior paint/deck flooring 2025, newer carpets, serviced furnace & a triple garage!
Features
Pantry
Vaulted Ceiling(s)
Private Yard
Garage Triple
Front Access
Garage Door Opener
Shopping Nearby
Room measurements20 rooms▸
Living RoomMain · 19'2 × 18'4
Dining RoomMain · 11'2 × 11'1
KitchenMain · 14'5 × 13'4
Eating AreaMain · 6'5 × 10'2
Primary BedroomMain · 16'0 × 14'11
LaundryMain · 5'5 × 7'9
Walk-In ClosetMain · 5'5 × 7'1
BedroomAbove · 12'8 × 11'2
BedroomAbove · 19'4 × 15'7
BedroomAbove · 11'2 × 14'0
OfficeAbove · 7'6 × 6'10
KitchenBsmt · 11'9 × 11'6
Eating AreaBsmt · 8'9 × 8'11
Living RoomBsmt · 19'0 × 10'1
BedroomBsmt · 10'8 × 13'1
BedroomBsmt · 10'8 × 8'1
LaundryBsmt · 7'8 × 10'0
DenBsmt · 4'9 × 13'11
StorageBsmt · 8'11 × 18'2
UtilityBsmt · 5'5 × 6'2
Floor plan
🔍 Tap to zoom
Pinch or scroll to zoom · drag to pan · double-tap to reset
Property Details
MLS NumberR3136605
Property TypeSingle Family Residence
Bedrooms6
Bathrooms3.5
Square Feet4,093
Lot Size7,651 sqft
Year Built2005
Parking Spaces3
HeatingForced Air, Natural Gas
StatusPending
Listed ByRoyal LePage Elite West
School Catchment
ElementaryYennadon Elementary
SecondaryGaribaldi Secondary
Neighbourhood
$1,200,000Median home value
$142,000Median household income
90.5%Owner-occupied
62.6%Single-detached homes
3.1Avg household size
38.4Median age
32.1%Bachelor's degree or higher (25-64)
43.9%Commute under 30 min
93.7%Drive to work
21.8%Foreign-born residents
8,487Neighbourhood population
Source: Statistics Canada, Census of Population, 2021. Reproduced and distributed on an "as is" basis with the permission of Statistics Canada.
Location
Highlighted area = this home's census tract (StatCan), the boundary the neighbourhood stats describe.
Land & Development
Lot size6,006 sqft
Lot dimensions64 × 96 ft
Lot shapeRectangular
Approximate lot lines (ParcelMap BC)
Zoning, lot dimensions and grade are approximate, from public data, and for reference only — verify with the City / Township of Langley before relying on them.
Recent nearby sales
Sold prices are available to registered users. Log in to see what these sold for.

 1 / 40 photos