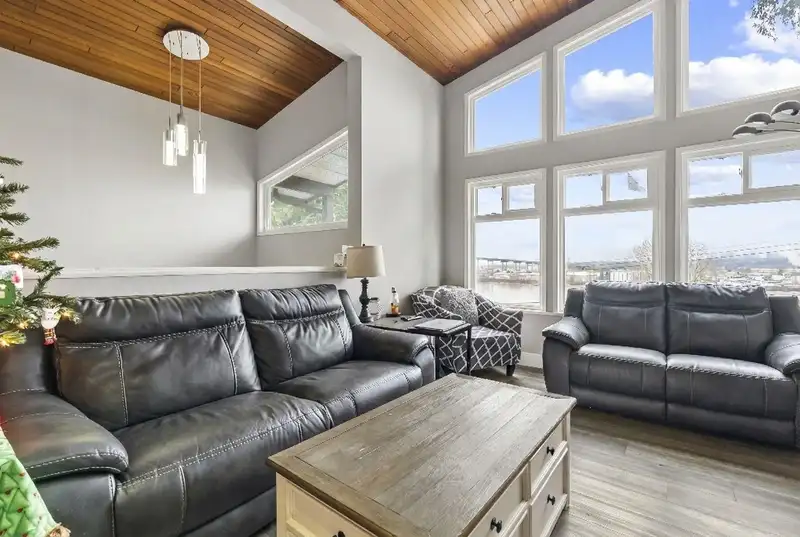
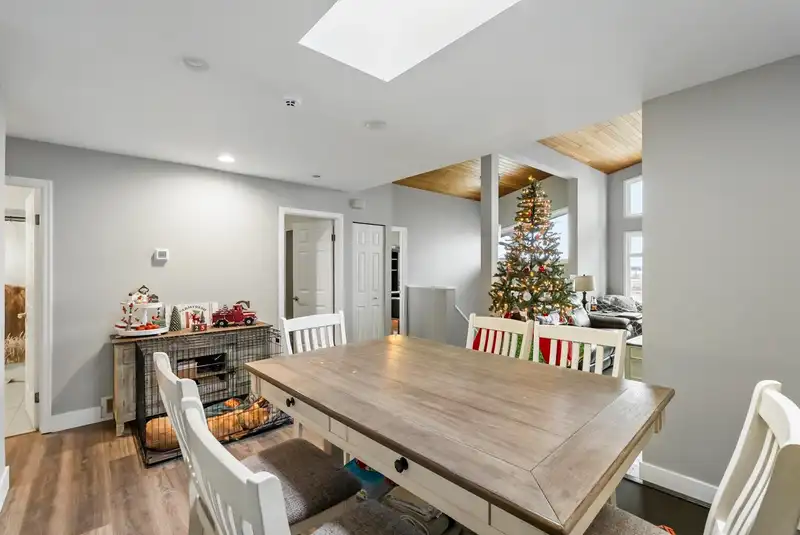
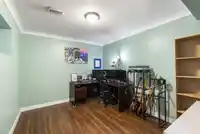
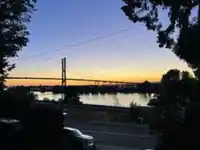
Investor alert with rare positive cash flow in today’s market. This side-by-side legal duplex delivers scale, flexibility, and jaw-dropping north-westerly views of the Fraser River, Alex Fraser Bridge, and mountains. Offering 4,466 sq ft, 10 bedrooms, 6 bathrooms, and parking for 7 vehicles, each side enjoys oversized living areas and separate, fenced…
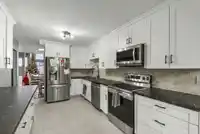
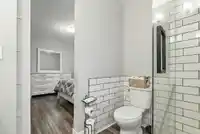
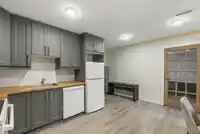
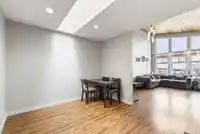
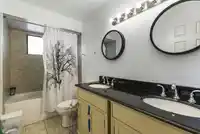
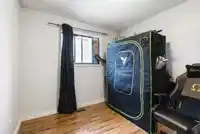
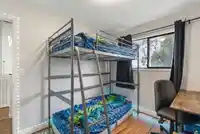
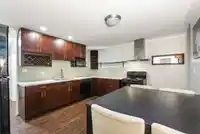
Investor alert with rare positive cash flow in today’s market. This side-by-side legal duplex delivers scale, flexibility, and jaw-dropping north-westerly views of the Fraser River, Alex Fraser Bridge, and mountains. Offering 4,466 sq ft, 10 bedrooms, 6 bathrooms, and parking for 7 vehicles, each side enjoys oversized living areas and separate, fenced backyards with decks overlooking a serene forest and creek. Kitchens and bathrooms were renovated in 2021 in three of the suites, adding turnkey appeal. Set on River Road with quick access to schools, transit, HWY 17, and the Alex Fraser Bridge. Just minutes to shopping, parks, and daily essentials. A compelling opportunity for investors or extended families seeking space, views, and long-term value.
Features
Balcony
Garage Double
Open
RV Access/Parking
Front Access
Room measurements24 rooms▸
Living RoomMain · 17'10 × 11'10
Dining RoomMain · 12'9 × 16'7
KitchenMain · 17'6 × 9'11
Primary BedroomMain · 14'10 × 11'1
Walk-In ClosetMain · 4'9 × 5'9
BedroomMain · 9'3 × 10'6
BedroomMain · 11'2 × 8'5
KitchenBelow · 15'5 × 15'2
BedroomBelow · 15'5 × 11'6
BedroomBelow · 20'7 × 9'8
StorageBelow · 10' × 10'
Living RoomMain · 17'11 × 11'11
Dining RoomMain · 10'1 × 10'10
KitchenMain · 17'9 × 10'2
LaundryMain · 5'6 × 3'4
Primary BedroomMain · 13'3 × 10'10
Walk-In ClosetMain · 5'1 × 5'11
BedroomMain · 9' × 10'7
BedroomMain · 11'3 × 8'6
FoyerBelow · 3'9 × 6'5
Living RoomBelow · 12'11 × 16'9
KitchenBelow · 12'6 × 14'8
BedroomBelow · 9'7 × 11'10
BedroomBelow · 17'8 × 10'4
Floor plan
🔍 Tap to zoom
Pinch or scroll to zoom · drag to pan · double-tap to reset
Property Details
MLS NumberR3078846
Property TypeDuplex
Bedrooms10
Bathrooms7
Square Feet4,466
Lot Size8,988 sqft
Year Built1984
Parking Spaces2
HeatingForced Air, Heat Pump
StatusClosed
Listed ByeXp Realty of Canada Inc.
School Catchment
ElementaryBrooke
SecondarySands
Neighbourhood
Highlighted area = this home's census tract (StatCan), the boundary the neighbourhood stats describe.
$1,100,000Median home value
$121,000Median household income
81.1%Owner-occupied
69.8%Single-detached homes
3.1Avg household size
41.2Median age
29%Bachelor's degree or higher (25-64)
53.5%Commute under 30 min
85.5%Drive to work
31.7%Foreign-born residents
6,009Neighbourhood population
Age
Under 1515.6%
15 to 6469%
65 and over15.5%
Household size
1 person13.5%
228.8%
319.2%
422.1%
5 or more16.4%
Language spoken at home
61.4% English mother tongue
Punjabi12.9%
English + other4%
Mandarin2.8%
Cantonese2.6%
Hindi2.3%
Tagalog1.7%
All others12.3%
Mother tongue, share of 5,990 residents.
How this pocket differs
notably fewer Punjabi speakers than N. Delta 12.9% vs 24.3%
Median household income is higher than Metro Vancouver $121,000 vs $90,000
Source: Statistics Canada, Census of Population, 2021. Reproduced and distributed on an "as is" basis with the permission of Statistics Canada.
Land & Development
Lot size9,001 sqft
Lot dimensions46 × 125 ft
Lot shapeIrregular
Approximate lot lines (ParcelMap BC)
Zoning, lot dimensions and grade are approximate, from public data, and for reference only — verify with the City / Township of Langley before relying on them.
Monthly Cost Calculator
Estimated monthly cost$7,520
Mortgage payment$6,843
Property tax$527
Home insurance$150
Partner Rates Available
Contact us for preferred mortgage rates
Monthly cost
Estimated monthly$7,520
$1,275,000$1,725,000
9%50%
2.80%6.80%
5 years30 years
$5,022/yr$7,622/yr
$120/mo$180/mo
An estimate only. Canadian semi-annual compounding; excludes utilities, closing costs and BC property transfer tax.
5-year fixed, as of Aug 12

 1 / 40 photos