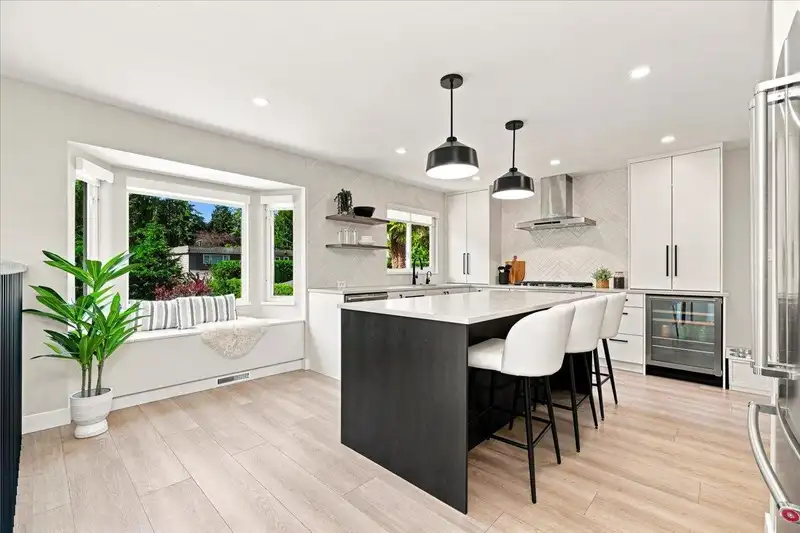
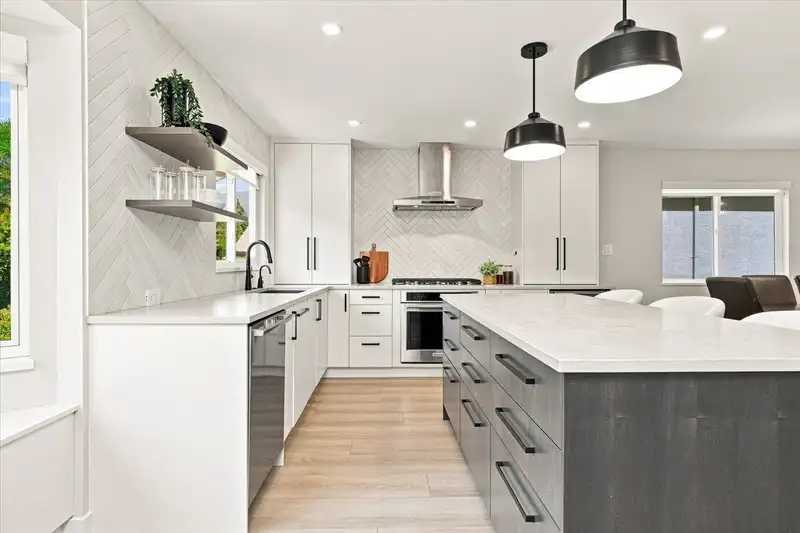
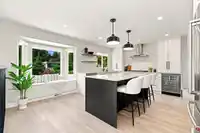
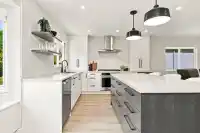
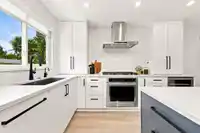
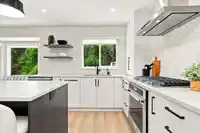
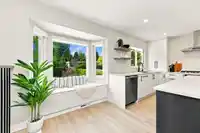
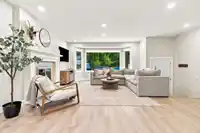
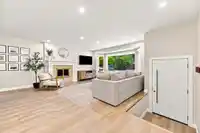
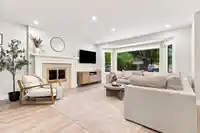
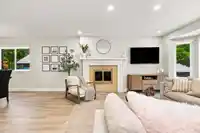
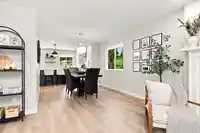
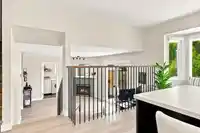
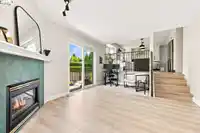
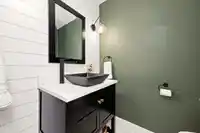
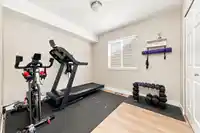
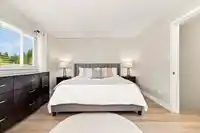
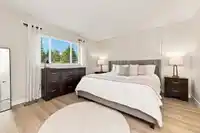
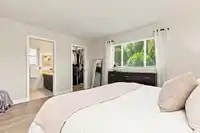
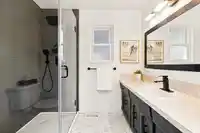
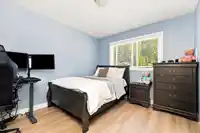
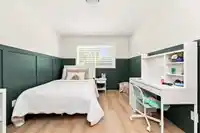
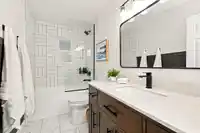
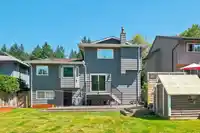
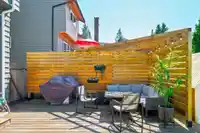
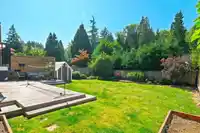
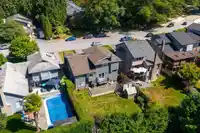
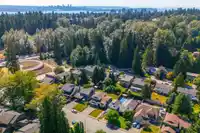
Beautifully reimagined from top to bottom, this exceptional split-level has been thoughtfully redesigned for modern family living. The bright, open main floor centres around a designer kitchen with premium appliances, a 5-burner gas range, and a wine fridge. Extensively renovated, including all 3.5 bathrooms, with updated windows, mechanicals, luxury vinyl…
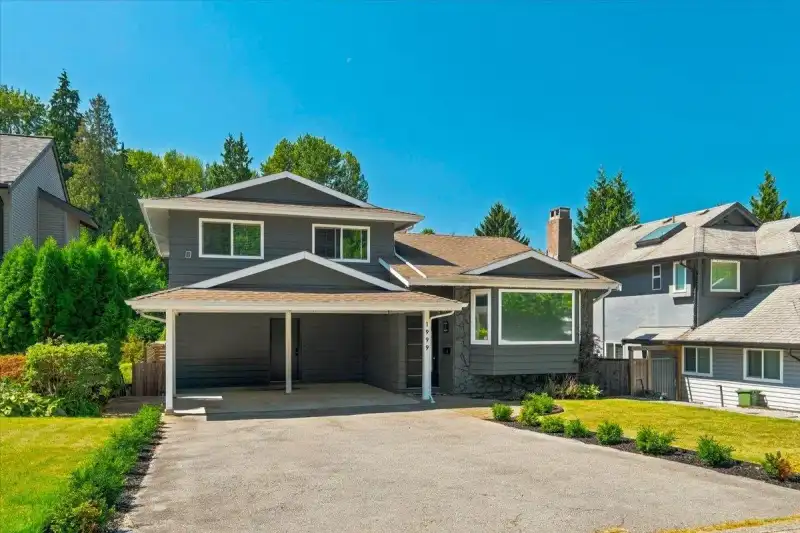
Beautifully reimagined from top to bottom, this exceptional split-level has been thoughtfully redesigned for modern family living. The bright, open main floor centres around a designer kitchen with premium appliances, a 5-burner gas range, and a wine fridge. Extensively renovated, including all 3.5 bathrooms, with updated windows, mechanicals, luxury vinyl flooring, smooth ceilings and quality finishes throughout. Set on a sunny, flat lot, the fully finished lower level with separate entrance is ideal for in-laws, nanny, or suite. Abundant storage/workshop space plus extensive exterior upgrades including new doors, gutters, paint and rebuilt balcony complete this truly move-in-ready home in a fantastic family-friendly location! **OPEN HOUSE Saturday, Sep. 12th, 2-4 pm**
Features
Private Yard
Carport Multiple
Front Access
Shopping Nearby
Room measurements15 rooms▸
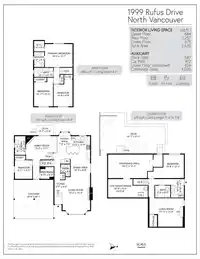
Living RoomMain · 14'3 × 19'2
Dining RoomMain · 9'9 × 10'
KitchenMain · 11'4 × 17'10
Eating AreaMain · 7'2 × 7'3
Family RoomMain · 12'1 × 16'2
BedroomMain · 9' × 9'11
Mud RoomMain · 6'3 × 6'11
LaundryMain · 5'5 × 9'8
Primary BedroomAbove · 12'1 × 14'4
BedroomAbove · 9'11 × 14'11
BedroomAbove · 9'9 × 14'
BedroomBelow · 12'1 × 18'8
Living RoomBelow · 14'9 × 17'11
OtherBelow · 6'7 × 9'10
StorageBelow · 12'2 × 23'1
Floor plan
🔍 Tap to zoom
Pinch or scroll to zoom · drag to pan · double-tap to reset
Property Details
MLS NumberR3163925
Property TypeSingle Family Residence
Bedrooms5
Bathrooms3.5
Square Feet2,620
Lot Size6,383 sqft
Year Built1979
Parking Spaces2
HeatingForced Air, Natural Gas
Days on Market6
StatusActive
Listed ByRoyal LePage Sussex Pigott Properties
School Catchment
ElementaryEastview
SecondarySutherland
Neighbourhood
Highlighted area = this home's census tract (StatCan), the boundary the neighbourhood stats describe.
$1,390,000Median home value
$104,000Median household income
65.8%Owner-occupied
33.5%Single-detached homes
2.5Avg household size
42.8Median age
47.2%Bachelor's degree or higher (25-64)
70.4%Commute under 30 min
79.5%Drive to work
33.2%Foreign-born residents
8,422Neighbourhood population
Age
Under 1516.7%
15 to 6463.9%
65 and over19.4%
Household size
1 person26.7%
230.6%
318.7%
417.7%
5 or more6.3%
Language spoken at home
68.2% English mother tongue
Farsi6.5%
Korean3.2%
English + other2.4%
Mandarin2.3%
Spanish2.3%
Cantonese1.4%
All others13.7%
Mother tongue, share of 8,325 residents.
How this pocket differs
fewer 5+ person households than Lynn Valley 6.3% vs 9.1%
more people living alone than Lynn Valley 26.7% vs 21.1%
notably more Korean speakers than Lynn Valley 3.2% vs 2%
more Farsi speakers than Lynn Valley 6.5% vs 4.5%
Median dwelling value is higher than Metro Vancouver $1,390,000 vs $1,050,000
Source: Statistics Canada, Census of Population, 2021. Reproduced and distributed on an "as is" basis with the permission of Statistics Canada.
Land & Development
Lot size6,131 sqft
Lot dimensions48 × 130 ft
Lot shapeRectangular
Approximate lot lines (ParcelMap BC)
Zoning, lot dimensions and grade are approximate, from public data, and for reference only — verify with the City / Township of Langley before relying on them.
Recent nearby sales
Sold prices are available to registered users. Log in to see what these sold for.

 1 / 34 photos